




Know this before you sign: can the lot legally hold a prefab home, and what will buildability cost you? Buying land for prefab means judging potential. No finished product to inspect. Miss zoning limits, access problems, or utility gaps early, and that cheap parcel becomes a money pit.
This guide walks through the due diligence steps that protect buyers. It covers how to read zoning codes, confirm legal access, estimate utility costs, and prepare a site for delivery. Whether you’re evaluating rural acreage or a suburban infill lot, the same fundamentals apply. Many buyers also ask how to finance land and construction together, so we’ll touch on timing your loan applications with your site work.
Zoning and Land Use: The First Filter
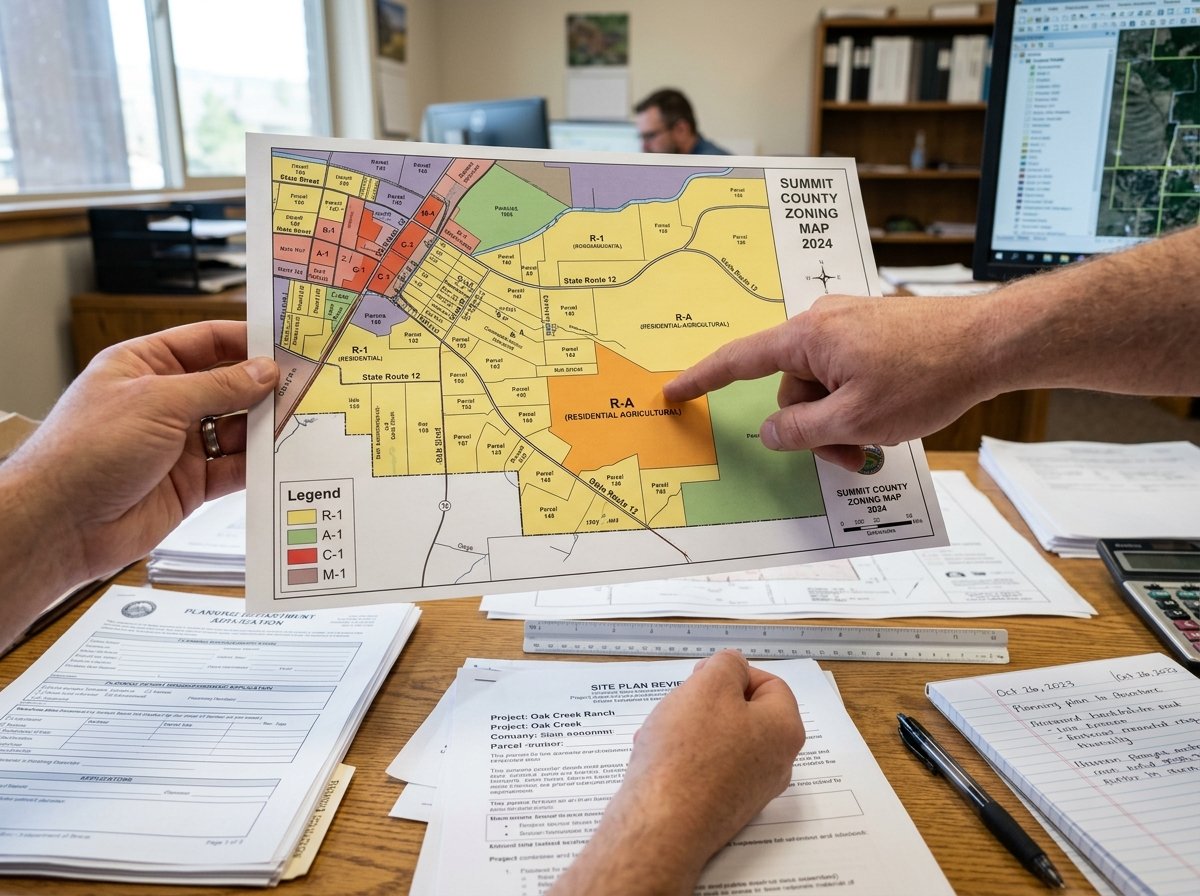
Zoning determines whether a prefab home is permitted at all. “Prefab” covers manufactured homes (HUD-code), modular homes (state-code), and panelized or kit builds. Each classification faces different rules.
Pull the county or city zoning map from the planning department website. Find the parcel’s district, then check permitted uses in that ordinance. You need answers.
- Does the zoning district allow residential use?
- Does it permit manufactured homes, modular homes, or factory-built housing specifically?
- What’s the minimum lot size, and does the parcel qualify?
- What are the front, side, and rear setbacks?
- Are there design review, architectural standards, or minimum square footage rules?
California law provides useful reference points for how states can regulate factory-built housing. Under California Government Code Section 65852.2, local governments must allow ADUs and junior ADUs on lots with single-family dwellings. The California Department of Housing and Community Development publishes a handbook summarizing these rules, which illustrates how state law can override local restrictions for certain housing types. Your own jurisdiction may or may not have similar protections.
Some areas impose aesthetic or foundation requirements that effectively exclude manufactured homes. Others use “design compatibility” standards that modular builders can meet more easily than HUD-code manufacturers. If the zoning code is silent on factory-built housing, call the planning department and ask directly. Get the name of the staff member and take notes; verbal confirmation isn’t binding, but it helps you ask better questions when you submit a formal pre-application.
Access and Easements: Legal and Physical Reach

A parcel without legal access isn’t buildable. Access comes in two forms: physical (a road exists and can handle delivery trucks) and legal (you have a recorded right to cross neighboring property).
Check the preliminary title report or deed for a recorded easement granting ingress and egress. Landlocked? Negotiating with a neighbor takes months. It might fail. Title insurance typically excludes unrecorded easements; a survey may be necessary.
Prefab delivery raises the stakes. Modular units arrive on flatbed trucks and need crane or roll-back placement. Check:
- Road width and turning radius: can a 14-foot-wide module navigate the final approach?
- Bridge weight limits: rural routes often have restrictions that prohibit heavy loads
- Overhead clearance: power lines and tree canopy must allow module passage
- Seasonal conditions: unpaved roads may become impassable in wet seasons
Some buyers assume that buying land in Texas or buying land in Florida means simpler access because of flat terrain, but both states have extensive rural road networks with load-limited bridges and soft soils that restrict heavy vehicles during rainy periods. The benefits of buying rural land include lower prices and more privacy, yet those same remote parcels often require significant access investment.
Utilities: On-Grid Costs and Off-Grid Realities
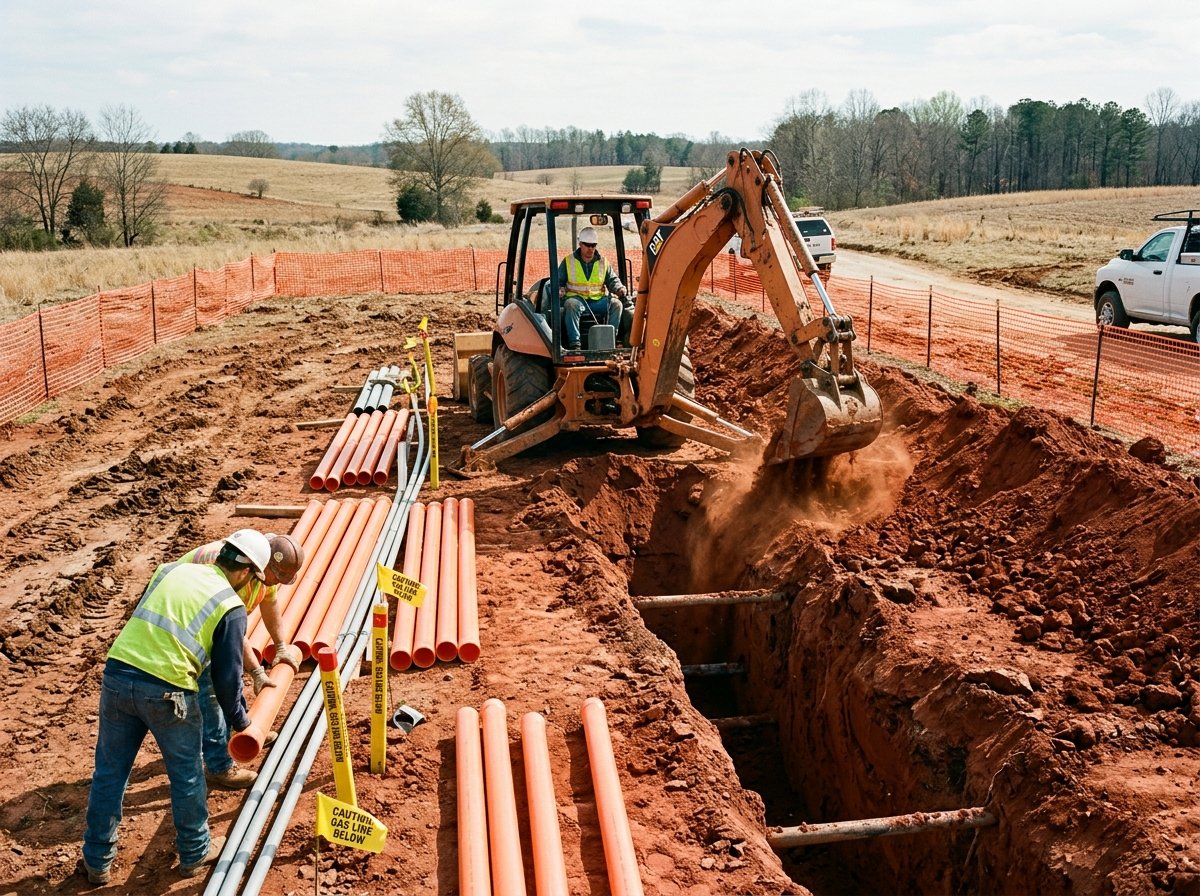
Utility availability is often the largest variable in site preparation cost. The table below compares typical utility scenarios for prefab home sites, with cost factors drawn from federal and state housing guidance.
| Utility | On-Grid Scenario | Off-Grid Scenario |
|---|---|---|
| Water | Municipal connection; tap fees vary by jurisdiction | Well drilling; depth and yield determine cost and reliability |
| Sewer | Municipal sewer connection where available | Septic system sized per soil percolation and bedroom count |
| Electric | Grid extension; cost rises sharply per linear foot from transformer | Solar array with battery storage; sizing depends on home energy load |
| Gas | Natural gas line or propane tank rental | Propane delivery or electric alternatives for heating and cooking |
| Internet | Cable or fiber where infrastructure exists | Satellite or fixed wireless; latency and data caps vary by provider |
HUD notes in its rural housing guidance that utility connection costs can exceed the price of the home itself in remote locations. The Department of Energy warns that off-grid solar demands precise load calculation and battery sizing to keep power reliable, especially for heating and cooling in extreme climates.
EPA guidance makes soil percolation testing mandatory before septic design. Percolation rates dictate whether a conventional leach field works or whether pricier engineered systems become necessary. Well water needs testing for bacteria, nitrates, and arsenic; treatment systems add ongoing maintenance costs.
Site Preparation: From Raw Land to Buildable Pad
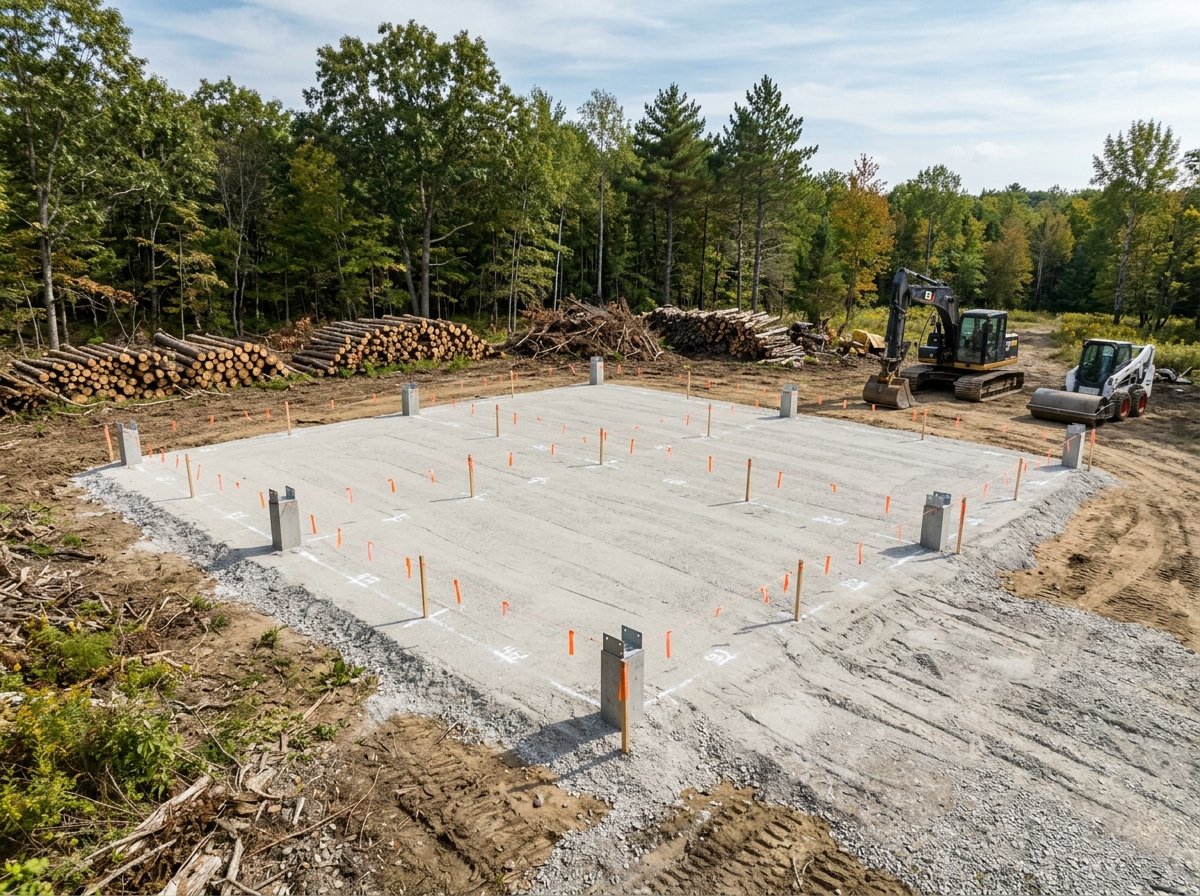
Zoning, access, and utilities are confirmed. Now the physical site needs work. This phase includes clearing, grading, and installing the foundation. For prefab homes, foundation type depends on the building classification:
- Manufactured homes (HUD-code) typically use pier and anchor systems or permanent engineered foundations; FHA and VA loans may require specific foundation certifications
- Modular homes attach to conventional foundations (slab, crawl space, or basement) and must comply with state building codes at the installation site
- Panelized and kit homes follow site-specific engineering for their foundation systems
Grading requirements vary by slope, soil type, and local erosion control ordinances. Steep sites may require retaining walls, which add cost and require engineering. Flood zones, identified on FEMA Flood Insurance Rate Maps, impose additional elevation and foundation requirements that affect prefab installation.
Buyers considering buying land and building a house should budget for geotechnical investigation in areas with expansive clay, high water tables, or seismic risk. California’s Alquist-Priolo Earthquake Fault Zoning Act, for example, restricts construction near active fault traces. Similar geologic constraints exist in other states.
Financial Timing and Land as Investment
Land loans differ from mortgages on improved property. Lenders typically require larger down payments (often 20 to 50 percent), charge higher interest rates, and offer shorter terms. Construction loans convert to permanent financing once the home is complete, but you must qualify for both phases.
Many buyers ask whether is buying land a good investment compared to other assets. Land can appreciate, particularly near growing metro areas, but it generates no income while holding costs (taxes, loan interest, maintenance) continue. The investment case depends on location, zoning flexibility, and your timeline. For those planning to build and occupy, the primary return is housing cost control, not speculative gain.
If you’re financing land and construction together, structured guidance on prefab home financing can help you align loan draws with construction milestones. Some buyers purchase land outright, then use the equity to secure construction financing at better terms.
State-Specific Considerations
The process of buying land varies by state law, tax regime, and disclosure requirements. In Texas, water rights are severable from land ownership; a parcel may come with or without the right to withdraw groundwater. In Florida, wetlands regulation under state and federal law can restrict development on seemingly dry parcels. California’s environmental review processes, including CEQA compliance for larger projects, add time and uncertainty.
Buyers should research:
- Property tax assessment methods and agricultural use exemptions
- Mineral, water, and timber rights reservation by prior owners
- Homeowners association or deed restriction obligations
- State-level building code adoption and factory-built housing programs
California HCD maintains a factory-built housing program that certifies modular units for state compliance. Other states have similar programs, or defer to local building departments for modular inspection. Manufactured homes carry a federal HUD label and require state-level installation inspection in most jurisdictions.
Due Diligence Checklist Before Closing
Use this checklist to organize your investigation. Each item should be verified in writing before you remove contingencies:
- Confirm zoning permits the specific prefab home type you intend to build
- Obtain a preliminary title report and review for access easements, liens, and encumbrances
- Order a survey to verify boundaries and identify encroachments
- Verify physical access for delivery vehicles and construction equipment
- Contact utility providers for availability, capacity, and extension cost estimates
- Conduct percolation testing if septic is required
- Test well water or confirm municipal water pressure and quality
- Review FEMA flood maps and obtain flood insurance quotes if applicable
- Investigate soil conditions and geotechnical risks
- Confirm foundation requirements with your prefab manufacturer and local building department
- Budget for site clearing, grading, erosion control, and drainage
- Verify that your construction lender will accept the land title and proposed home type
Skipping any of these steps risks discovering a fatal flaw after your earnest money is at risk. The cost of due diligence, typically a few thousand dollars, is minor compared to the cost of an unbuildable lot.
Environmental and Design Fit
Prefab construction offers measurable environmental benefits through reduced material waste and tighter building envelopes. These advantages are maximized when the home is designed for its specific site orientation and climate. A well-insulated modular home in a heating-dominated climate, for instance, should be positioned for southern exposure if passive solar gain is part of the energy strategy.
Site constraints also affect whether you can expand later. Setbacks, coverage limits, and physical features (slopes, water bodies) may prevent additions. If future expansion matters, verify that the lot and zoning allow it before you finalize your home’s footprint. Some buyers find that expanding a prefab home later faces more constraints than they anticipated, particularly on small or irregular lots.
Frequently Asked Questions
Zoning and Legal Questions
Can I put a manufactured home on any residentially zoned lot?
No. Many jurisdictions restrict manufactured homes to specific zones or require them to meet design standards that mimic site-built homes. Some cities prohibit manufactured homes entirely outside designated parks. Always verify the specific language in the zoning ordinance, not just the general district classification.
What is the difference between modular and manufactured home zoning treatment?
Modular homes are typically regulated as site-built construction because they comply with state or local building codes. Manufactured homes comply with federal HUD standards and face distinct zoning restrictions in many areas. This distinction affects financing options, insurance, and resale value as well as zoning permission.
Practical and Cost Questions
How much does it cost to bring utilities to an undeveloped rural lot?
Costs vary dramatically by distance to infrastructure, terrain, and local utility pricing. Grid electricity extension can range from minimal (near existing lines) to prohibitive (remote locations requiring new transformers and pole lines). Water and sewer connections depend on municipal availability; wells and septic systems replace them but carry their own capital and maintenance costs. Obtain written estimates from each utility provider before closing.
Is buying land in California more complicated than in other states?
California has additional environmental review requirements, stricter energy codes, and higher construction costs than most states. However, it also has strong state-level protections for ADUs and factory-built housing that can override restrictive local ordinances. The complexity is different, not necessarily greater, than in states with weaker statewide standards but more variable local rules.
What foundation does a prefab home need?
Foundation requirements depend on the home type and local code. Manufactured homes can use pier and anchor systems or permanent foundations; modular homes require conventional foundations meeting state building code. The manufacturer provides engineering guidance, but the local building department has final authority. Foundation choice affects loan eligibility, particularly for FHA, VA, and conventional mortgages.
Should I get a land survey before buying?
Yes. A survey reveals boundary lines, encroachments, easements, and physical features that affect buildability. Title insurance doesn’t guarantee boundary location. The cost of a survey is minor protection against boundary disputes or discovering that the buildable area is smaller than expected.
Can I live off-grid in a prefab home?
Off-grid living is feasible with proper system sizing and design. Solar arrays with battery storage, propane for heating and cooking, well water, and composting or incinerating toilets can replace grid utilities. However, some jurisdictions require permanent electrical connections or prohibit certain off-grid systems. Verify local health and building codes before planning an off-grid installation.
Sources
- U.S. Department of Housing and Urban Development, 2023, “Rural Housing and Economic Development Program Guidance,” https://www.hud.gov/program_offices/comm_planning/rural
- U.S. Department of Energy, 2023, “Off-Grid Solar Power Systems for Remote Homes,” https://www.energy.gov/energysaver/backup-power
- California Department of Housing and Community Development, 2023, “Accessory Dwelling Unit Handbook,” https://www.hcd.ca.gov/policy-research/plans-reports/docs/ADU-Handbook-2023.pdf
- California Legislature, 2023, “Government Code Section 65852.2,” https://leginfo.legislature.ca.gov/faces/codes_displaySection.xhtml?lawCode=GOV§ionNum=65852.2
- U.S. Environmental Protection Agency, 2022, “Septic Systems Overview,” https://www.epa.gov/septic/septic-systems-overview
- U.S. Census Bureau, 2023, “American Housing Survey Data Tables,” https://www.census.gov/programs-surveys/ahs/data.html
- ENERGY STAR, 2023, “New Homes Guide to Efficient Construction,” https://www.energystar.gov/newhomes
