



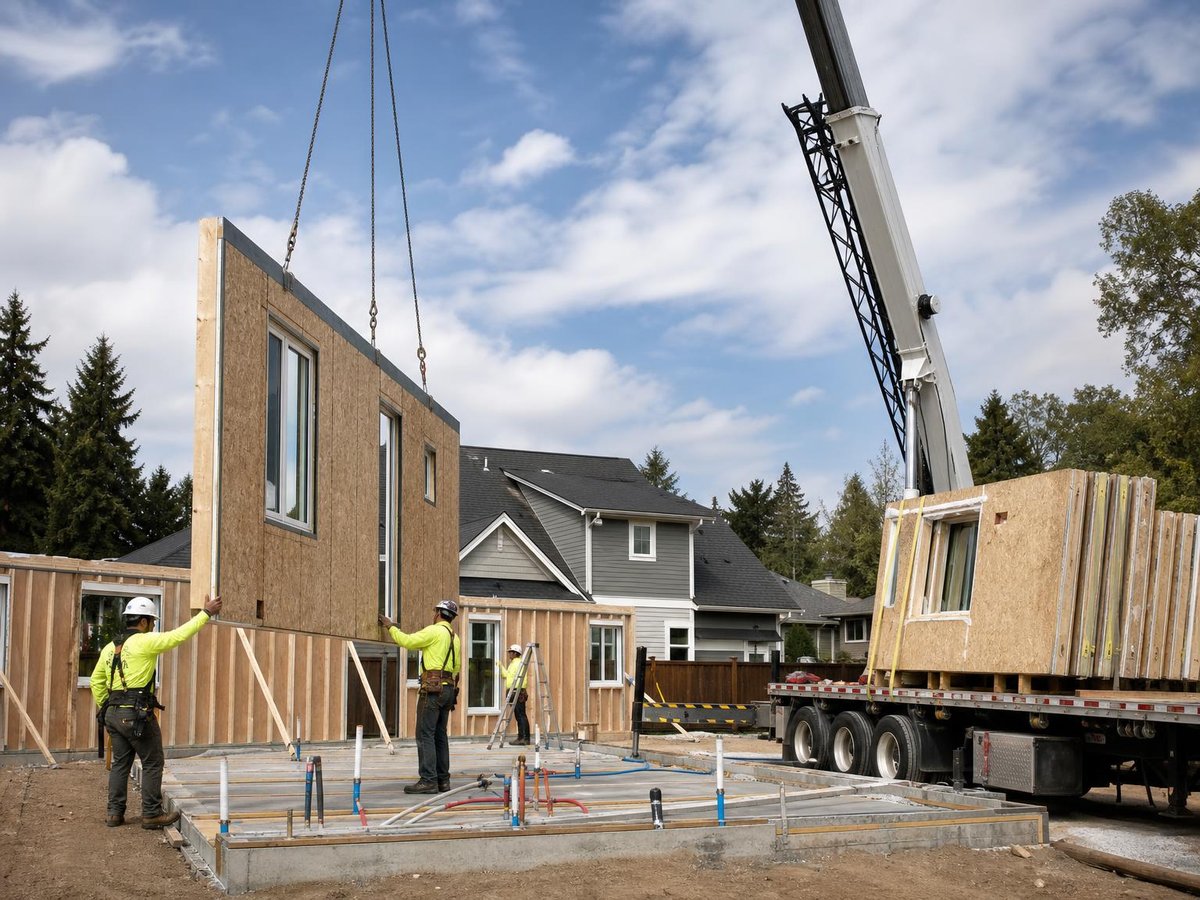
Prefabricated framing has moved from niche curiosity to mainstream construction strategy, yet outdated assumptions still shape how builders, developers, and homeowners evaluate it. Engineers and experienced builders who work with factory-built structural components daily say the gap between perception and reality is widening, and the cost of those misconceptions is measured in delayed projects, budget overruns, and missed opportunities for quality gains.
Understanding how prefab framing process works begins with separating what factory fabrication actually delivers from what stick-built tradition claims to guarantee. The following nine myths represent the most persistent misunderstandings that construction professionals encounter when clients first explore modular framing systems for builders.
Myth 1: Prefab Framing Costs More Than Stick-Built
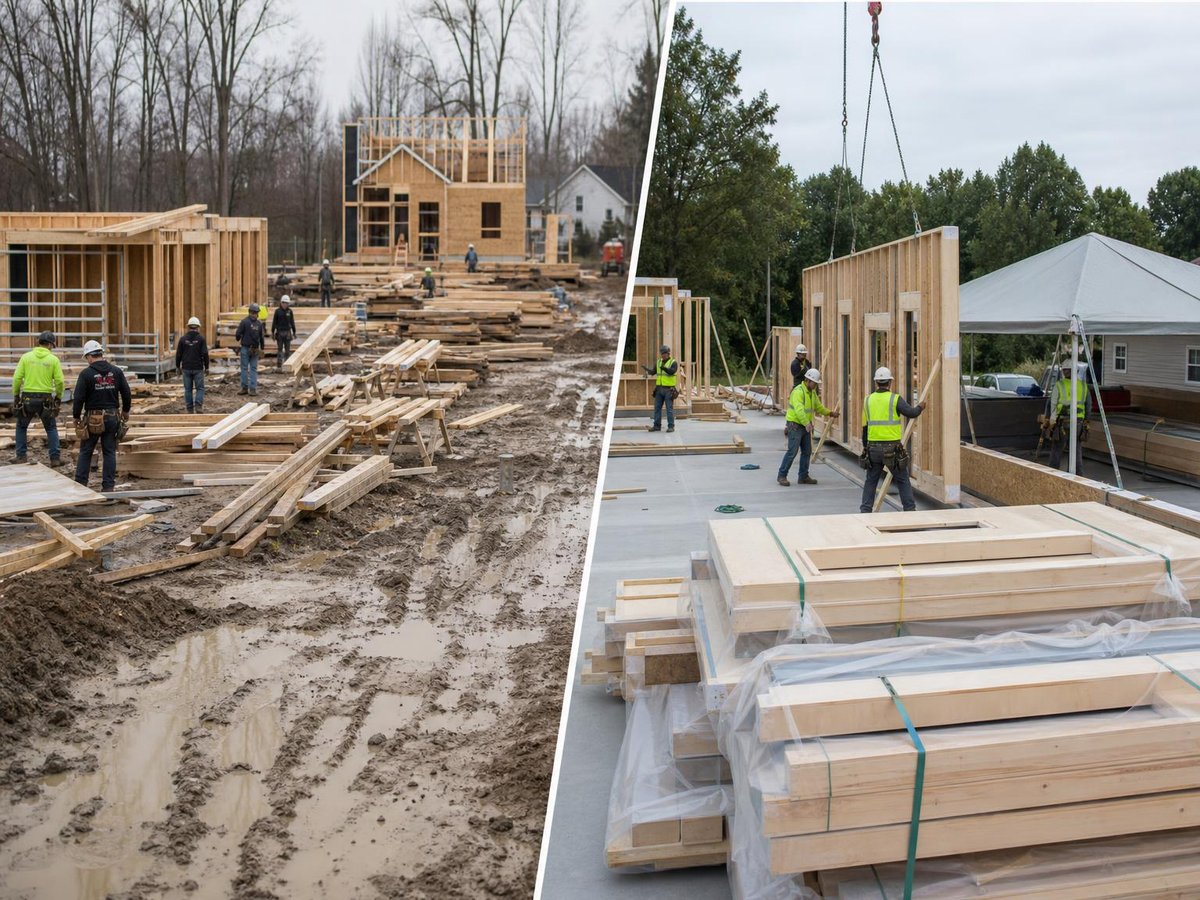
The belief that factory-built framing carries a price premium ignores how consolidated purchasing, reduced waste, and compressed schedules affect total project cost. Modular construction can reduce project timelines by 30 to 50 percent compared to conventional methods, with corresponding labor cost savings. The framing itself represents only one line item; when builders account for weather delays, site theft, and rework, the comparison shifts dramatically.
For residential developers evaluating prefab vs. traditional construction: which is cheaper in the long run, the calculation must include carrying costs on construction loans and earlier revenue from faster occupancy. Site-built framing appears cheaper only when analysis stops at material invoices rather than total project delivery.
Myth 2: Factory Quality Is Lower Than On-Site Craftsmanship
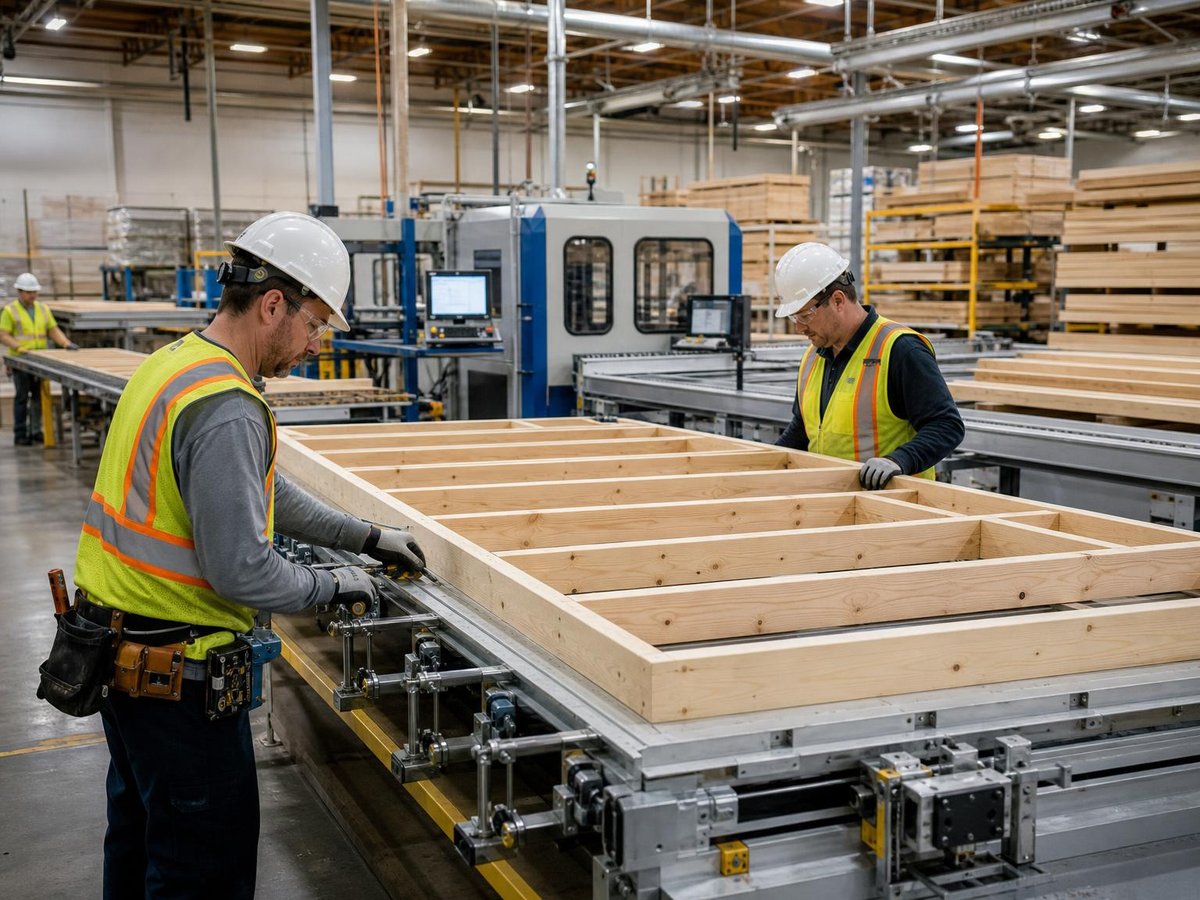
This assumption inverts actual conditions. Factory environments control moisture content, temperature, and material storage in ways impossible to replicate across scattered job sites. The U.S. Department of Housing and Urban Development notes that manufactured housing construction occurs in controlled settings where consistent application of standards can be maintained throughout production.
Engineers emphasize that precision cutting equipment, jigs, and repeatable processes reduce dimensional variation that plagues field-cut lumber. Where a site carpenter might measure twice and cut once, factory systems measure continuously with automated feedback. Quality documentation also creates accountability chains that site work rarely matches.
Myth 3: Prefab Framing Limits Design Flexibility
Early modular housing earned a reputation for boxy repetition, but contemporary panelization and component systems accommodate complex geometries, varied roof pitches, and mixed materials. The limitation is not engineering capability but rather the design team’s familiarity with prefabrication workflows.
Builders report that integrating prefab structural components durability considerations early in design, rather than forcing conventional details into a factory format, yields the most successful outcomes. Curved walls, cantilevers, and open spans are all achievable when architects collaborate with fabricators during schematic design.
Myth 4: Transportation Damages Structural Integrity
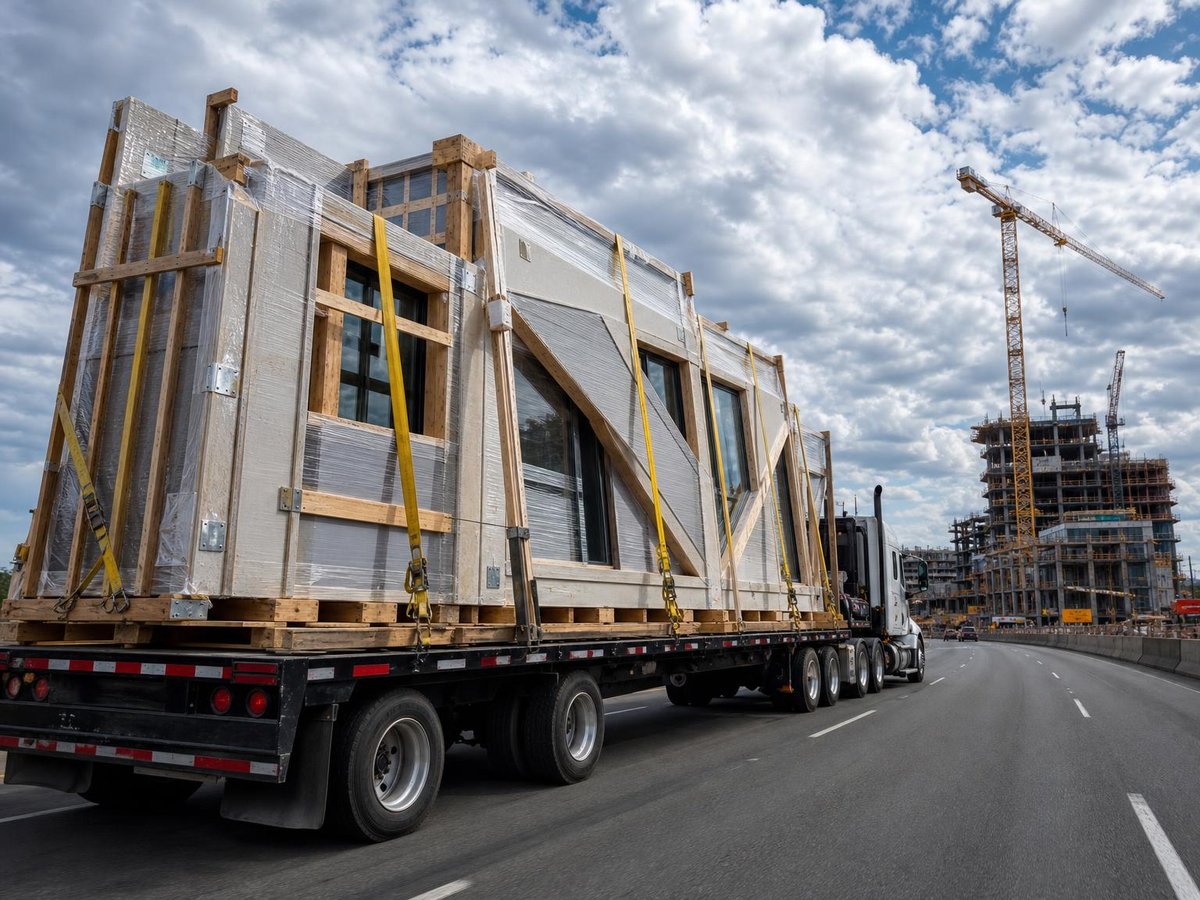
Engineers design prefab elements specifically for the stresses of loading, transit, and crane placement. Connection details, temporary bracing, and packaging protocols account for forces that site-built framing never experiences. The result is often over-engineered for in-service conditions.
What actually damages framing, builders note, is prolonged exposure to weather on unsecured job sites. Factory panels arrive wrapped, sequenced, and ready for immediate installation, reducing the wetting cycles that degrade lumber and compromise connections in conventional construction.
Myth 5: Installation Requires Specialized Labor
While crane rigging and panel placement differ from stick framing, the core skills familiar to carpentry crews transfer directly. The learning curve centers on sequencing and connection hardware rather than fundamental technique. Many fabricators provide on-site technical support for first-time installers.
Builders who have made the transition report that crew productivity increases once teams adapt to working with completed wall sections rather than cutting and assembling individual members.
Myth 6: Prefab Framing Is Only for Single-Family Homes
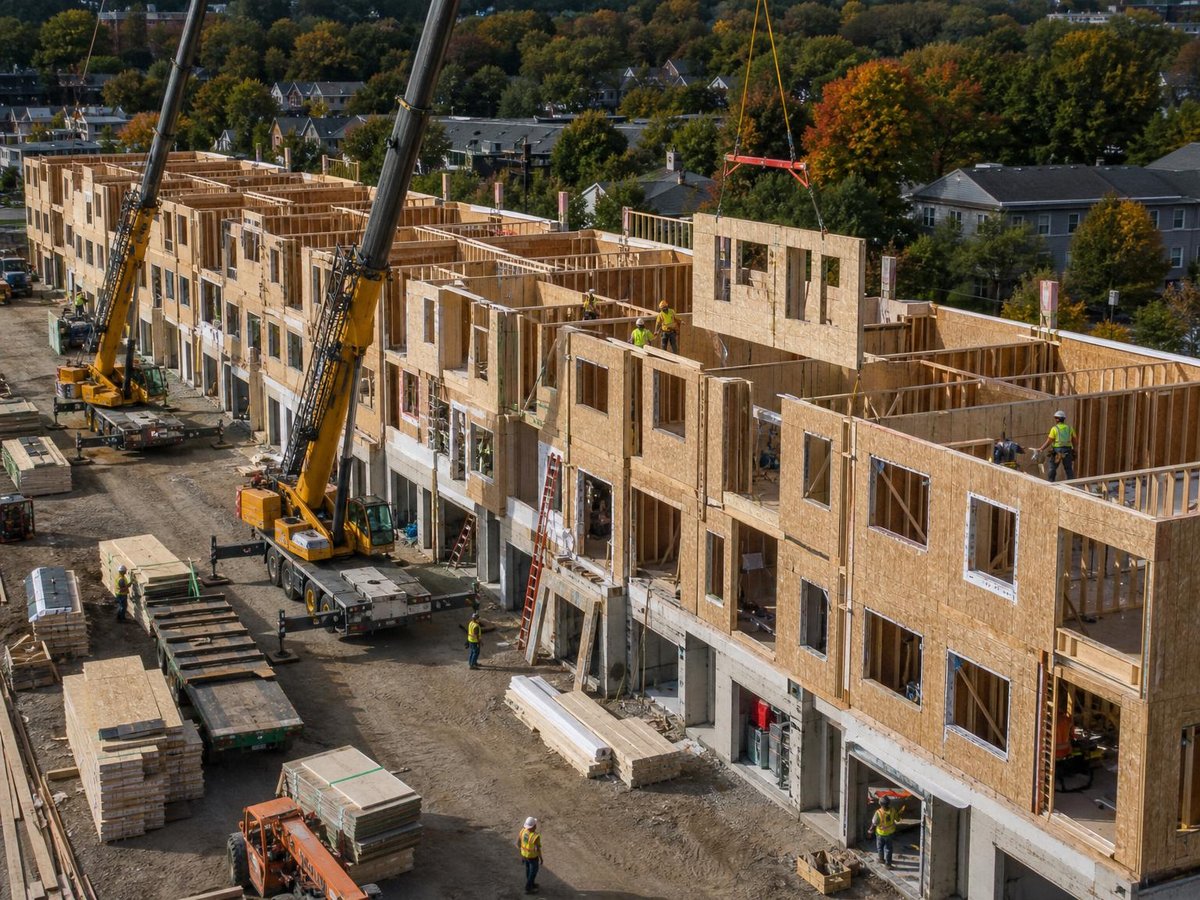
Multi-family and commercial projects increasingly rely on factory-built framing for speed and predictability. For developers considering prefab framing for townhomes colorado and similar multi-unit applications, panelized systems offer particular advantages in repetitive layouts where economies of scale compound.
Engineers note that townhome configurations, with party walls and stacked units, lend themselves to standardized panel designs that still accommodate facade variation. The structural performance of shared walls, fire separation, and acoustic ratings can all be verified in factory conditions before site delivery.
Myth 7: Building Codes Treat Prefab as a Separate Category
Factory-built structural components must comply with the same building codes as site-built equivalents. In California, the Department of Housing and Community Development oversees factory-built housing through regulations that incorporate, by reference, the same standards local jurisdictions apply to conventional construction.
The inspection process differs in timing, location, and documentation rather than substantive requirements. Fabricators maintain third-party inspection relationships that provide continuous oversight rather than the periodic site visits typical of municipal building departments. For California-specific navigation, see how to navigate prefab permitting in California (step-by-step).
Myth 8: Durability Suffers Compared to Site-Built Structures
Long-term performance depends on design, materials, and maintenance rather than construction method. Factory-built framing that meets or exceeds code minimums, installed with proper moisture management, performs equivalently or better than conventional construction. The critical factor is whether the building envelope is completed promptly after framing.
Engineers point out that factory-cut joints and pre-installed flashing details, executed under controlled conditions, often exceed the quality achievable in field conditions. The durability question is less about where framing was fabricated and more about how well the completed structure manages water, air, and thermal loads.
Myth 9: The Process Is Too Complex for Small Projects
Component scale ranges from individual wall panels to complete modular volumes. Small additions, accessory dwelling units, and custom homes all benefit from selective prefabrication. The entry point is lower than many builders assume, with fabricators offering project-specific consultation to match scope with appropriate systemization.
For homeowners and small developers in the Mountain West, engaging early with regional specialists helps match project scale to fabrication options. Those exploring regional resources can book prefab framing consultation durango to assess whether panelized or component approaches fit specific site and budget conditions. Similarly, obtaining a prefab framing quote four corners region helps establish baseline comparisons for projects across that market.
What Builders and Engineers Actually Measure
The professionals who specify, fabricate, and install prefab framing evaluate performance through metrics that differ from consumer assumptions. Understanding these priorities clarifies why myths persist among those outside daily practice.
| Performance Factor | Industry Priority | Common Misconception |
|---|---|---|
| Dimensional accuracy | Tight tolerances reduce finish work and air leakage | “Wood breathes and moves anyway” |
| Schedule predictability | Parallel site and factory work compress timelines | “Delivery delays make timing uncertain” |
| Material optimization | Engineered cutting reduces waste 20 to 30 percent | “Factory production generates more scrap” |
| Inspection coverage | Continuous third-party oversight during fabrication | “Less inspection than site-built” |
Figures on waste reduction and schedule compression draw from U.S. Department of Energy and HUD assessments of off-site construction methods. Exact percentages vary by project type, factory capability, and site conditions.
Practical Steps for Evaluating Prefab Framing
Builders and engineers recommend a structured approach for those considering factory-built framing for the first time. These steps apply across project scales and types.
- Involve the fabricator during design development, not after documents are complete
- Request references for projects of similar scale, complexity, and climate exposure
- Verify that proposed panel or module dimensions comply with local transportation regulations
- Confirm crane access, staging area, and sequencing requirements before finalizing contracts
- Review quality documentation protocols and third-party inspection reports from previous projects
- Establish responsibility matrix for envelope completion, including air sealing and moisture management
For additional guidance on avoiding common pitfalls during implementation, review what goes wrong during prefab installation (and how to prevent it).
Frequently Asked Questions
Cost and Value Questions
How does prefab framing vs stick built cost actually compare for a typical home?
Direct material comparisons often show rough parity or slight prefab premiums for the framing package itself. Total project cost frequently favors prefab when accounting for reduced construction duration, lower financing carrying costs, decreased site waste disposal, and earlier revenue or occupancy. The meaningful comparison is total delivered cost per square foot over the project timeline, not line-item framing bids. Builders note that prefab framing quote four corners requests should specify whether pricing includes delivery, crane time, and installation support to enable valid comparison.
What mistakes ordering prefab framing do first-time buyers most commonly make?
The most frequent errors include specifying too late in design, underestimating lead times, failing to coordinate utility rough-ins with panel penetrations, and neglecting to verify that foundation tolerances match panel dimensions. Ordering based on preliminary plans without fabricator input also generates change orders when constructability issues emerge. Successful projects treat the fabricator as a design partner rather than a material supplier.
Technical and Process Questions
How does off-site framing benefits residential construction in practice?
Residential projects gain from compressed schedules, reduced weather exposure, improved material quality control, and diminished site disturbance. For infill development or neighborhood construction, shorter on-site activity reduces community impact and accelerates return on investment. The controlled environment also supports consistent insulation installation and air sealing details that affect long-term energy performance.
Are prefab wall panels pros and cons different from modular volumetric systems?
Panelized systems offer greater design flexibility, simpler transportation logistics, and lower crane requirements. They demand more on-site labor for assembly and envelope completion. Volumetric modular units arrive with more finishes installed but impose constraints on shipping dimensions and require heavier lifting equipment. The optimal choice depends on project repetition, site access, local labor availability, and design complexity.
What factory built framing quality control measures should buyers verify?
Request documentation of the fabricator’s quality management system, third-party inspection agency relationships, and corrective action protocols for dimensional or material defects. Review sample inspection reports from completed projects. Confirm whether the factory maintains continuous inspection presence or periodic audits. For California projects, verify HCD registration and compliance with applicable factory-built housing regulations.
How do modular vs traditional framing speed differences affect project scheduling?
Factory fabrication proceeds concurrently with site preparation, compressing the critical path. Once foundations are complete, panel or module installation typically requires days rather than weeks for equivalent framing scope. Finish trades can commence sooner, and interior work in modules may begin before weather protection is complete on site-built equivalents. The schedule advantage is most pronounced in climates with limited construction seasons.
What prefab framing installation tips do experienced crews emphasize?
Critical practices include verifying foundation level and dimensions before delivery, maintaining clean crane access paths, sequencing panels to minimize handling, completing weather protection immediately after framing, and using specified connection hardware rather than field substitutions. Crews also emphasize reading manufacturer installation guidelines completely before starting rather than improvising based on conventional framing experience.
Sources
- U.S. Department of Housing and Urban Development, Office of Policy Development and Research, “Manufactured Housing Construction Standards and Regulations,” https://www.hud.gov/program_offices/housing/rmra/mhs
- U.S. Department of Energy, Building Technologies Office, “Off-Site Construction for Buildings: A Review of the State of the Art,” https://www.energy.gov/eere/buildings/articles/off-site-construction-buildings
- California Department of Housing and Community Development, “Factory-Built Housing,” https://www.hcd.ca.gov/building-standards/factory-built-housing.shtml
- California Health and Safety Code, Division 13, Part 6, Chapter 1, Factory-Built Housing, https://leginfo.legislature.ca.gov/faces/codes_displayText.xhtml?lawCode=HSC&division=13.&title=&part=6.&chapter=1.&article
- ENERGY STAR, “Thermal Enclosure System Rater Checklist,” https://www.energystar.gov/newhomes/expert_resources/training_integrity/field_checklists
