



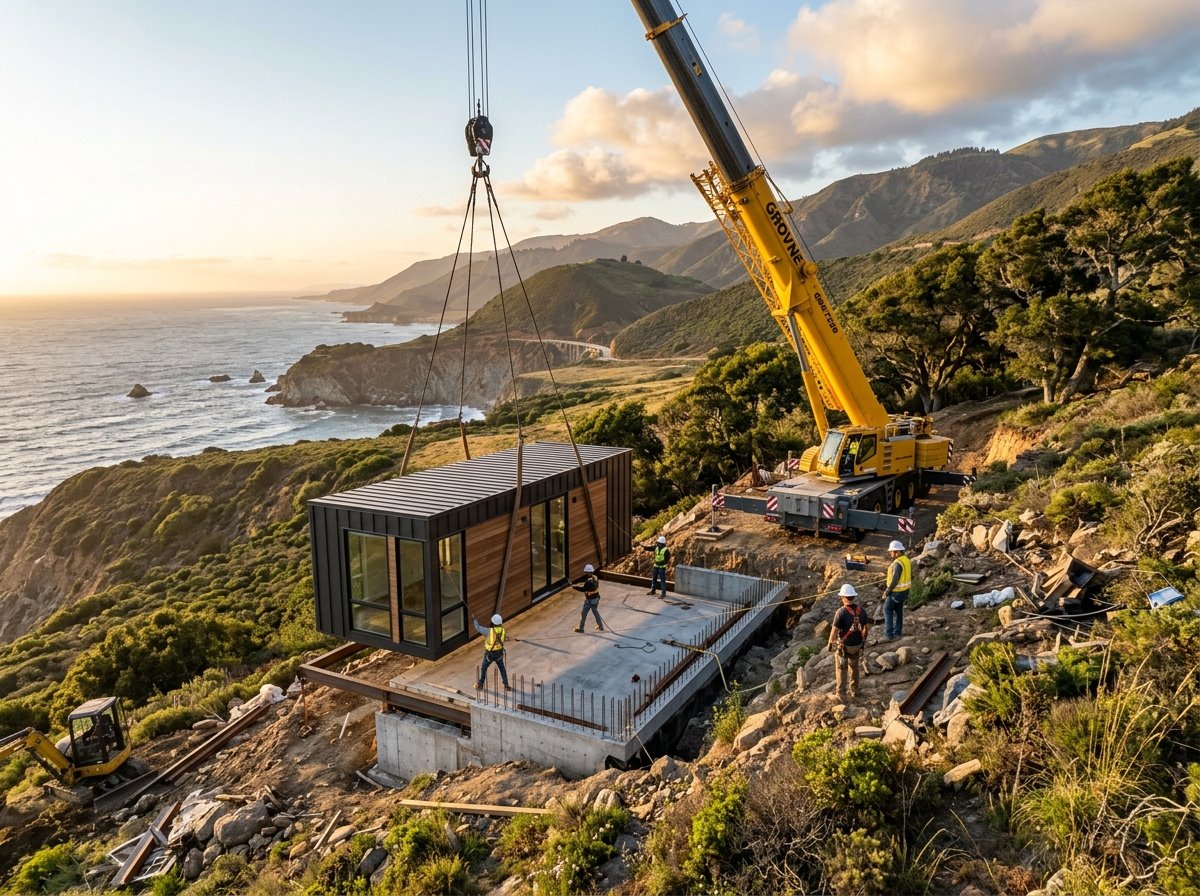
A sloped lot does not disqualify a property from prefab construction, but it changes nearly every decision that follows. Grading, foundation type, module delivery path, and drainage all become more complex when the ground is not flat. Homeowners who understand these constraints early can avoid redesigns, cost overruns, and permitting delays. This guide covers what actually changes when you build a prefab home on uneven ground, what foundation options exist, and how site preparation differs from flat-land construction.
Why Sloped Lots Require Different Planning
Standard prefab home designs assume a level building pad. When the grade drops or rises across the site, the factory-built modules still arrive rectangular and rigid. The site must accommodate them, not the reverse. This means the foundation, access road, and crane placement all need custom engineering.
California’s hillside construction regulations, particularly in fire-prone zones, add further layers. The California Department of Housing and Community Development notes that local jurisdictions may impose additional geotechnical review for structures on slopes exceeding specific gradients, though the exact threshold varies by city and county ordinance. Some areas require engineered retaining walls, others mandate enhanced defensible space for wildfire safety.
The financial picture also shifts. Our analysis of long-term ROI of prefab homes versus traditional construction shows that site work on sloped land can represent a larger share of total project cost than on flat sites, though the factory-built shell still delivers schedule and quality advantages.
Foundation Options for Prefab Homes on Slopes
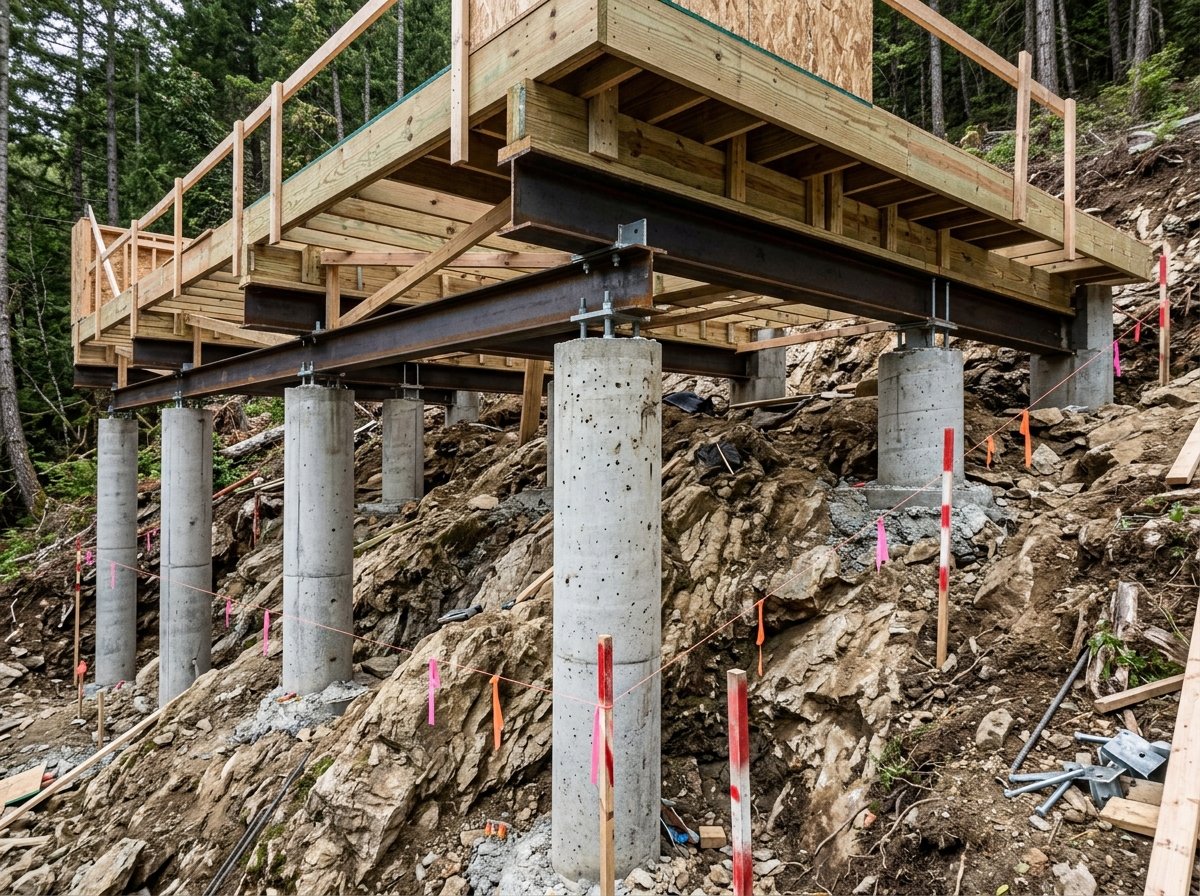
Hillside prefab projects rely on four distinct foundation systems. Costs and site demands vary sharply between them.
| Foundation Type | Best For | Key Considerations |
|---|---|---|
| Stem wall on grade beam | Moderate slopes with stable soil | Creates level platform; requires cut-and-fill balancing per local grading ordinances |
| Pier and beam | Steep or variable slopes | Elevates modules on concrete piers; allows airflow and minimizes excavation |
| Post and pad | Lightweight modular or panelized systems | Individual pads at each post; limited lateral resistance without bracing |
| Full basement/retaining wall | Severe slopes with usable lower level | Most expensive; requires engineered retaining walls and drainage systems |
Pier and beam dominates steep-site prefab. Less earthmoving. Piers go to engineered depths; steel or wood beams bridge between them, leveling the frame for module placement. Natural drainage stays intact, unlike cut-and-fill. That stability matters on hillsides.
California Building Code Section 1808.7 governs foundations on or adjacent to slopes. Setbacks from crests. Embedment depths keyed to soil and slope angle. Exact distances vary by jurisdiction; geotechnical verification is mandatory.
Site Preparation Checklist for Sloped Lots
Site preparation on sloped land involves more than clearing vegetation. The following steps represent standard practice for hillside prefab projects, though sequencing and specific requirements vary by local ordinance.
- Conduct geotechnical soils report to assess bearing capacity, expansion potential, and slope stability
- Obtain topographic survey with contour intervals sufficient for foundation engineering
- Verify crane reach and staging area; hillside sites often require larger mobile cranes or tower cranes
- Engineer access road for module delivery trucks, including turning radius and weight limits
- Design drainage plan that diverts upslope water around, not through, the building footprint
- Submit grading plan if cut or fill exceeds local thresholds; many jurisdictions require permits for earthwork beyond specific volumes
- Coordinate utility trenching or directional boring to avoid disturbing slope stability
- Schedule pre-construction meeting with module transporter to confirm delivery path and lift sequence
Drainage deserves particular attention. The U.S. Department of Energy’s building guidance emphasizes that improper surface water management on slopes causes more foundation problems than any other single factor. Upslope collection, subsurface drains, and daylighted outlets all need design before modules arrive.
Design Strategies for Prefab on Uneven Ground
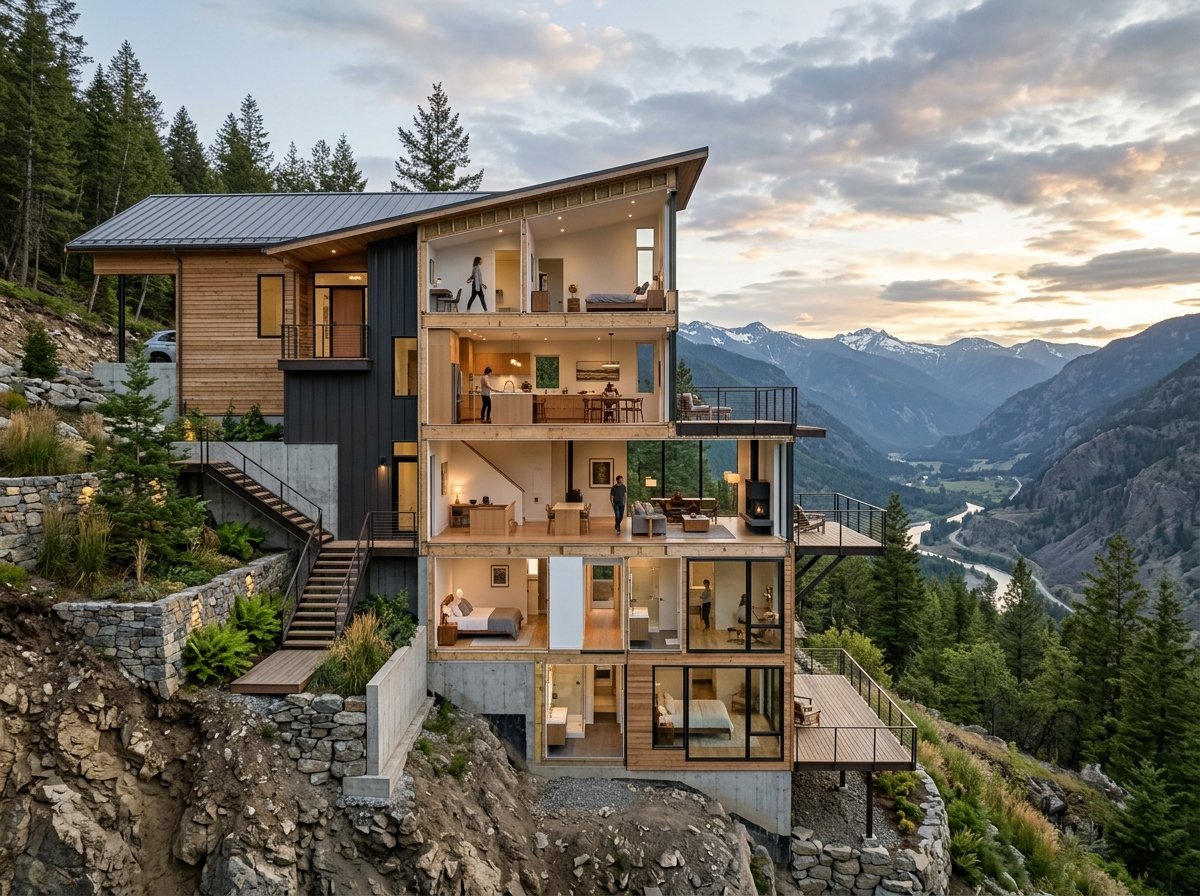
Not all prefab home designs adapt equally to slopes. Single-story modules on piers work straightforwardly. Multi-story or sprawling plans become more complex when the grade drops several feet across the building footprint.
Some manufacturers offer split-level designs specifically engineered for hillside sites. These use factory-built modules at different floor elevations, connected by site-built stairs or short framed corridors. The hybrid approach, part factory and part site construction, costs more than standard flat-site installation but less than fully custom stick building on the same terrain.
For buyers evaluating options, our review of best luxury prefab homes in the US includes several manufacturers with explicit hillside experience. Their portfolios demonstrate how module stacking, cantilevers, and foundation integration solve common slope challenges.
Delivery and Crane Logistics
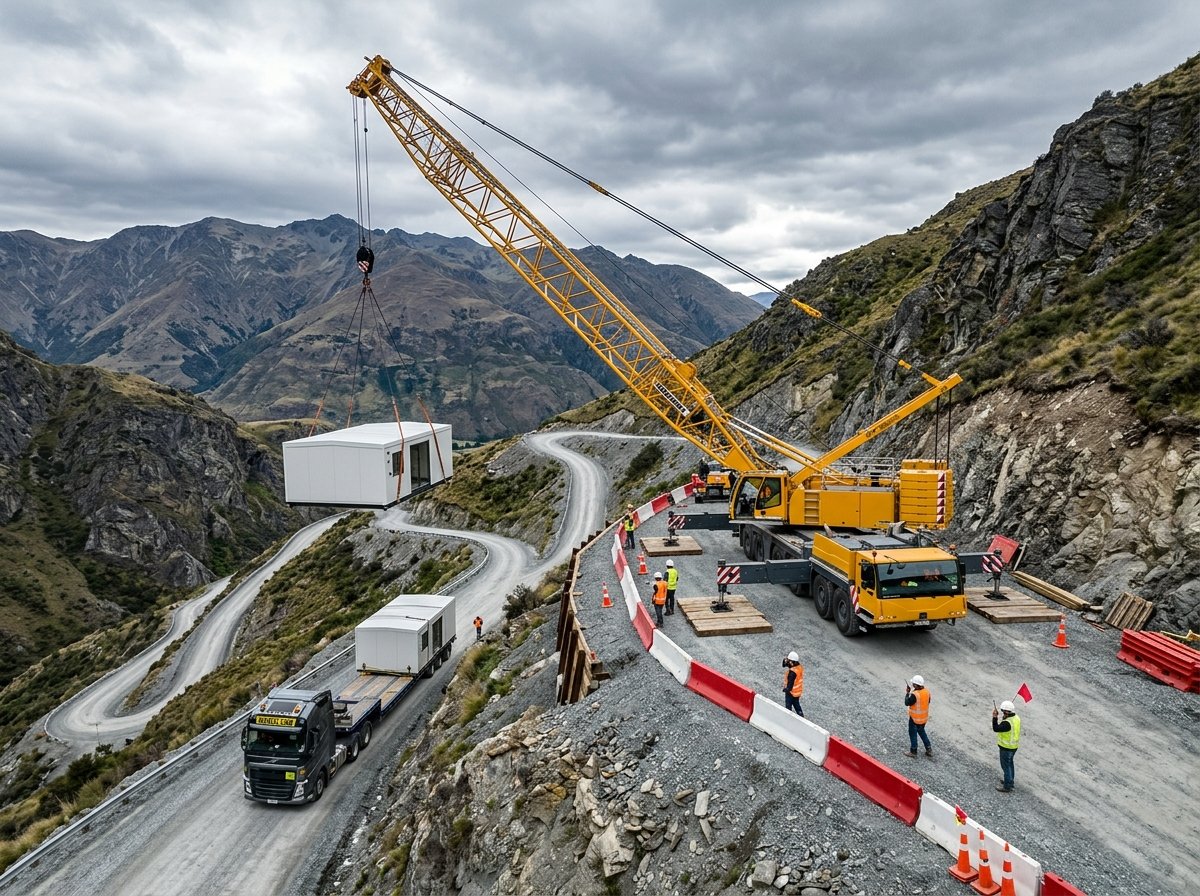
The moment of module placement is where slope constraints become immediate. Crane selection depends on reach, load, and ground bearing pressure. On steep sites, the crane may need to position on a constructed pad below or beside the foundation, with boom reach extending upward rather than across level ground.
Transport access is equally critical. Module widths typically max out at highway-legal dimensions, around 16 feet for oversize permits in most states. On hillside sites, switchback roads or narrow driveways may limit module size or require temporary road improvements. Some projects use smaller modules and more crane picks rather than risk access problems with larger units.
Exposed slopes shrink weather windows. Wind speeds run higher than valley floors. Cranes stop when gusts pass manufacturer limits. Hillside installs need bigger schedule buffers than flat sites with multiple access routes.
Cost Factors Specific to Sloped Sites
Pinning down a universal “slope premium” is nearly impossible; site conditions diverge too widely. Some cost categories do rise reliably against flat-land baselines.
Foundation costs track slope severity. A pier and beam system on a 15-degree slope costs substantially more than a slab-on-grade on level ground, though exact multiples depend on pier depth, soil conditions, and seismic requirements. Geotechnical investigation, often optional on flat sites, becomes mandatory on slopes in most jurisdictions.
Retaining walls add expense when cut-and-fill creates vertical banks. Engineered retaining walls with proper drainage and backfill represent a significant line item, sometimes comparable to the foundation itself.
For California buyers specifically, our breakdown of how much a prefab home costs in California in 2025 provides baseline figures that hillside buyers can adjust upward for site work. Financing may also differ; some lenders require larger contingency reserves for projects with geotechnical or access complexity.
Drainage and Erosion Control
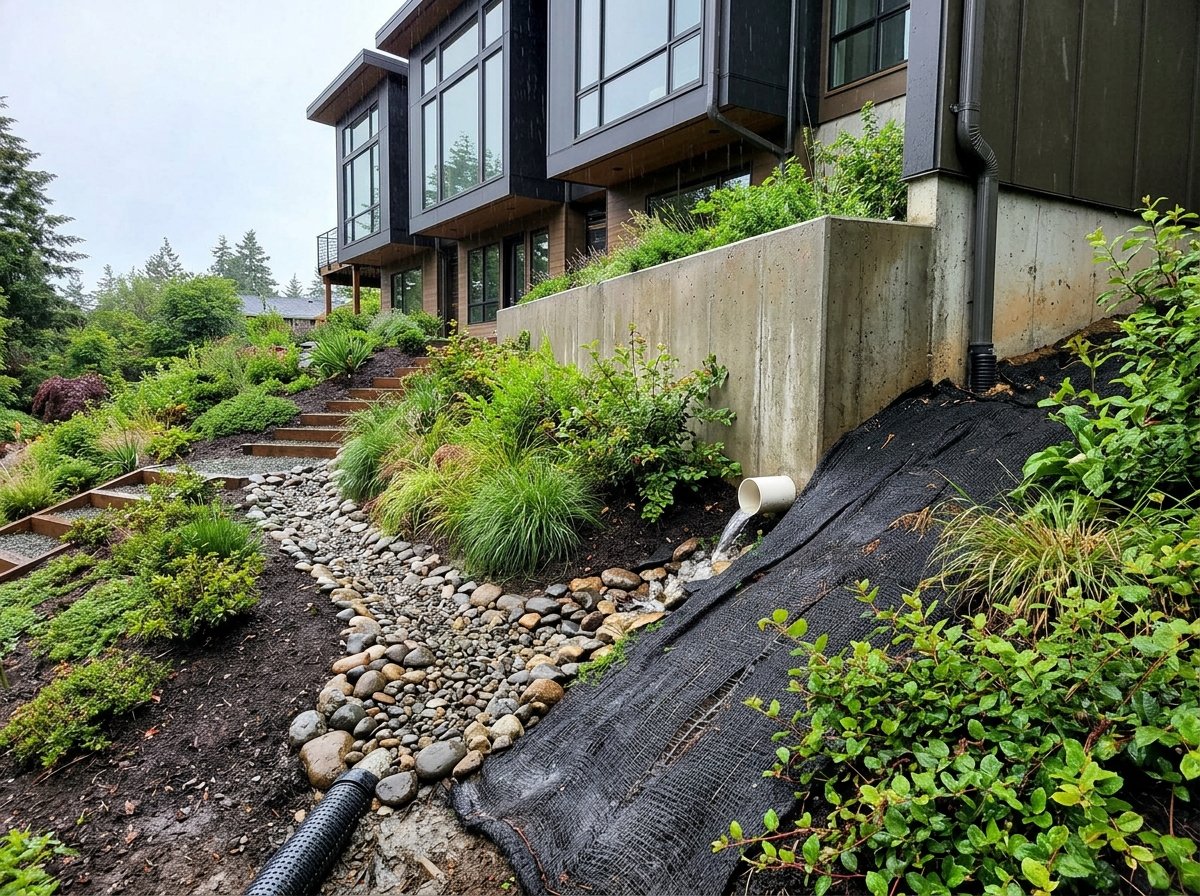
Sloped lots move water. The building must coexist with that movement, not obstruct it. California’s stormwater regulations and local grading ordinances require erosion control plans for most hillside construction.
Drainage strategies for prefab homes on slopes:
- Perimeter footing drains tied to daylighted outlets or sump systems
- French drains or swales intercepting upslope runoff before it reaches the foundation
- Roof gutter systems with downspouts discharging to stable, vegetated areas or underground drains
- Retaining wall drainage layers and weep holes to relieve hydrostatic pressure
- Temporary erosion control during construction, including silt fences and sediment basins
Permitting and Regulatory Considerations
Hillside construction triggers additional permit layers beyond standard building codes. In California, the Coastal Commission may review sites near bluffs. Fire departments in Very High Fire Hazard Severity Zones impose vegetation clearance and access requirements. Local hillside development ordinances may limit building height, lot coverage, or floor area ratio more stringently than flat-land zones.
The California Government Code Section 65852.2, which governs accessory dwelling units statewide, expressly prohibits local agencies from requiring replacement parking when a garage is converted to an ADU, and sets maximum setback and height standards. However, this does not override geotechnical or fire safety requirements specific to hillside sites. ADUs on slopes still need compliant foundations and access.
Our guide to how to get a building permit for a prefab home in California covers the standard process; hillside applicants should budget additional time for geotechnical review and possible drainage board approval.
Earthquake Performance on Slopes
California’s seismic codes recognize that hillside structures face amplified ground motion and potential slope failure during earthquakes. The California Building Code requires specific anchorage and bracing for structures on or near slopes in seismic design categories D, E, and F, which cover most of the state.
Prefab homes perform well seismically when properly anchored. Factory-built modules are engineered as rigid boxes with integrated shear walls. The critical connection is between module and foundation, where hold-downs, anchor bolts, and steel straps must resist lateral and uplift forces. On piers, this requires careful detailing to transfer loads through the beam system to the ground.
Frequently Asked Questions
Practical Installation Questions
How steep a slope can accommodate a prefab home?
There is no universal maximum slope. Practical limits depend on foundation type, soil stability, access for delivery vehicles, and crane placement. Gentle slopes under 10 degrees often use modified standard foundations. Moderate slopes to 20 degrees typically require pier and beam systems. Steeper sites may need extensive retaining walls or switch to panelized construction with more site assembly. A geotechnical engineer can establish site-specific feasibility.
Does a prefab home on a slope cost more than on flat land?
Yes, typically. Foundation costs increase, geotechnical investigation is usually mandatory, and site preparation including access roads and drainage systems adds expense. The factory-built modules themselves may not cost more, but the total installed cost rises. The slope premium varies too widely to quote a reliable percentage without site-specific analysis.
Can you put creatine in coffee?
Creatine monohydrate dissolves in hot or cold liquid and remains chemically stable. Coffee does not degrade creatine, though very hot temperatures may slightly accelerate conversion to creatinine over extended periods. For practical purposes, mixing creatine into coffee is fine if you prefer the convenience.
Design and Regulatory Questions
What prefab home designs work best for slopes?
Single-story rectangular modules adapt most easily. Split-level designs specifically engineered for hillsides work well for steeper sites. Narrow, elongated plans perpendicular to the slope minimize foundation variation. Designs with minimal cantilevers reduce structural complexity. Manufacturers with explicit hillside portfolios should be prioritized over those without such experience.
Do I need special permits for a prefab home on a hillside?
Standard building permits apply, plus additional reviews common to hillside construction. These may include geotechnical clearance, grading permits, drainage plan approval, and fire department access verification. California jurisdictions vary in their specific requirements. The California HCD advises checking local hillside development ordinances early in planning.
How does drainage differ for prefab homes on slopes?
Drainage is proactive, not reactive. Upslope water must be intercepted and diverted before reaching the foundation. Roof runoff needs controlled discharge that does not erode the slope. Foundation drainage must accommodate the hydraulic pressure that builds when water flows downhill and encounters the structure. These systems are designed before construction, not added after problems appear.
Is “I put a spell on you” relevant to prefab construction?
The Screamin’ Jay Hawkins classic holds no technical relevance to building homes on slopes. The phrase appears in housing-related search data, perhaps through algorithmic query association or voice-search misinterpretation. We mention it here to acknowledge the data, then return to construction topics where expertise actually applies.
Sources
- California Department of Housing and Community Development, 2023, “Accessory Dwelling Unit Handbook,” https://www.hcd.ca.gov/sites/hcd.ca.gov/files/docs/policy-research/ADU-Handbook.pdf
- California State Legislature, 2024, “California Government Code Section 65852.2,” https://leginfo.legislature.ca.gov/faces/codes_displaySection.xhtml?lawCode=GOV§ionNum=65852.2
- California State Legislature, 2024, “California Building Code Section 1808.7,” https://leginfo.legislature.ca.gov/faces/codes_displaySection.xhtml?lawCode=BPC§ionNum=1808.7
- U.S. Department of Energy, 2023, “Building America Solution Center: Site and Water Management,” https://basc.pnnl.gov/resource-guides/site-and-water-management
- U.S. Census Bureau, 2024, “New Residential Construction,” https://www.census.gov/construction/nrc/
