



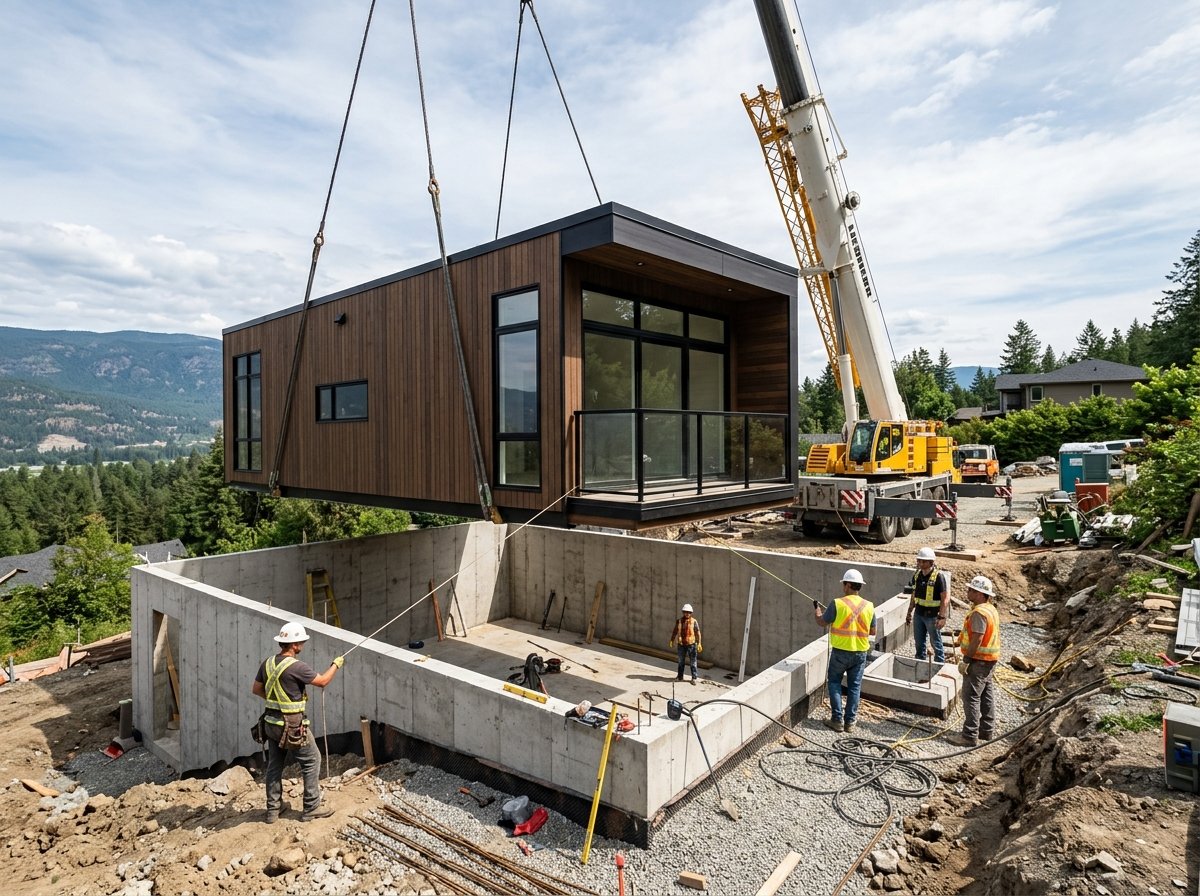
Most buyers picture a prefab home sitting on a simple slab or pier foundation, but the question of below-grade space comes up more often than you might expect. Whether you need storage, a mechanical room, or extra living area, adding a basement changes the engineering, the timeline, and the budget in ways that factory-built construction does not eliminate. This guide explains what is technically possible, what drives the cost, and where the common assumptions about prefab homes and basements fall short.
How Factory-Built Modules Interact with Basement Foundations
A prefab or modular home arrives in sections, craned onto a foundation that has already been prepared on site. The modules themselves are built to withstand transport and lifting stresses, which means their floor systems are engineered for point loads and temporary support conditions. A basement foundation, by contrast, must handle permanent distributed loads, lateral soil pressure, and moisture management over decades.
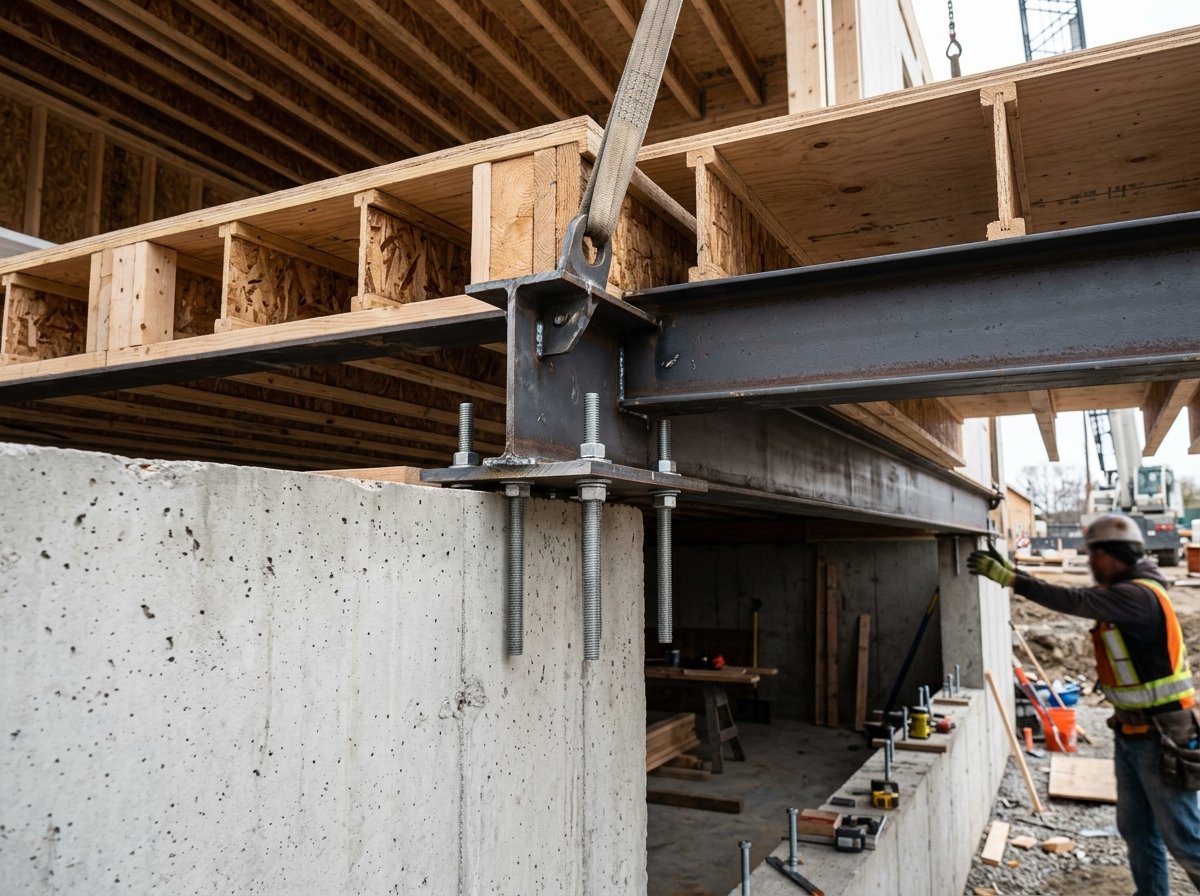
The critical point is that the basement is not part of the factory build. It is site-built, just as it would be for a conventional stick-framed house. The manufacturer supplies plans and structural specifications; your general contractor or foundation specialist excavates, forms, pours, and waterproofs the basement walls and slab. The modules then drop onto ledges or anchor bolts set into the basement walls, similar to how a site-built first floor would connect.
Not all manufacturers accommodate this easily. Some design their floor systems assuming a slab or crawl space, with utility chases and insulation layouts that do not translate well to a full basement. Others offer specific basement-ready plans with deeper floor joists, revised bearing points, and access hatches for mechanical routing. If you are comparing builders in markets like California, ask explicitly whether their engineering department has certified basement foundations for your chosen model.
Foundation Types and Basement Compatibility
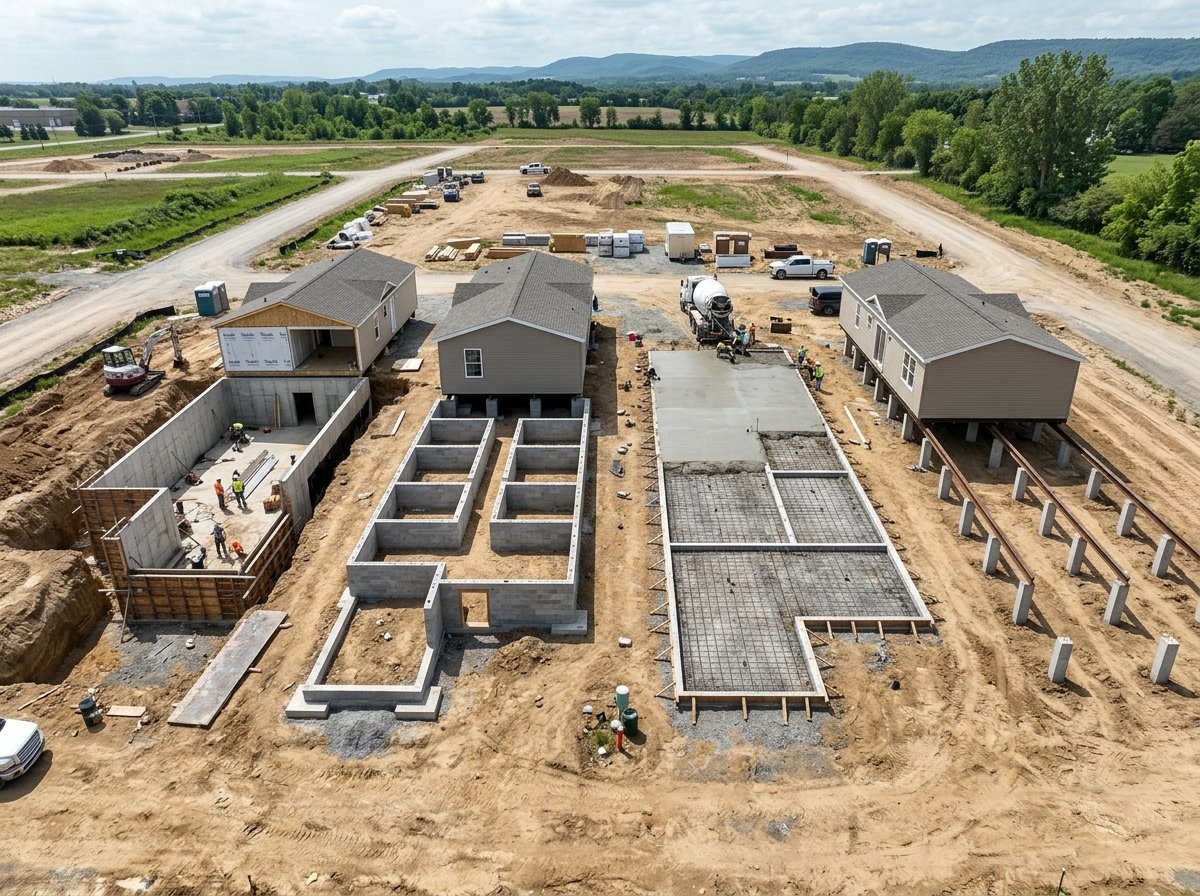
Understanding the full range of foundation options helps clarify where a basement fits and where it does not. The table below summarizes the four main foundation types used with modular and prefab construction, with compatibility notes drawn from HUD and manufacturer guidance.
| Foundation Type | Basement Possible? | Typical Use Case |
|---|---|---|
| Full basement (poured concrete or block walls) | Yes; requires engineered ledges or sill plates for module bearing | Cold climates, sloped lots, maximum storage or living space |
| Crawl space (stem walls or piers) | No; partial excavation only | Moderate climates, flat sites, budget-conscious builds |
| Slab-on-grade | No | Warm climates, expansive soils, fastest schedule |
| Pier and beam (elevated) | No; open below-grade space only | Flood zones, steep grades, coastal applications |
The HUD Permanent Foundations Guide for Manufactured Housing establishes that manufactured homes on basements require engineered connections between the home frame and foundation walls. Modular homes, which are built to state or local IRC codes rather than HUD standards, follow similar principles but are inspected as site-built structures.
What Drives the Cost of a Basement for Prefab Construction
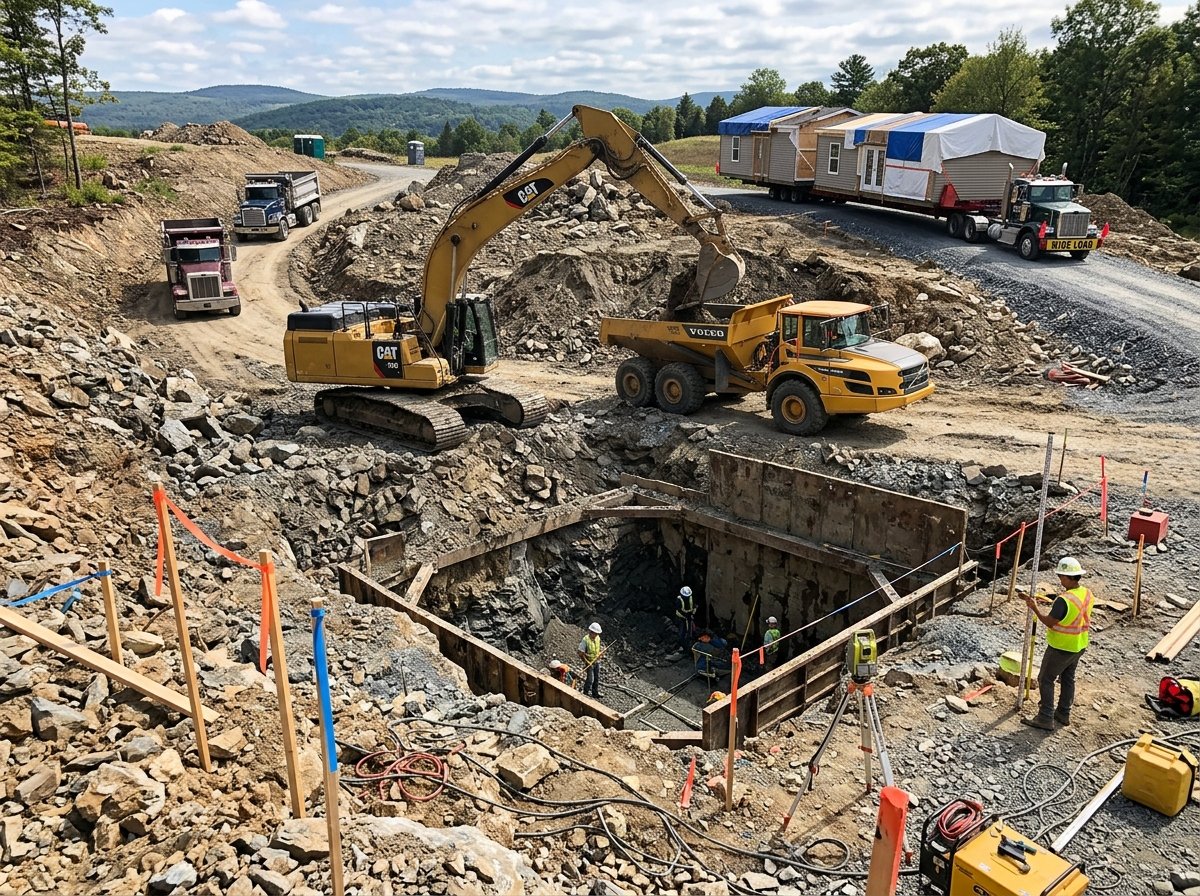
Adding a basement to a prefab project introduces costs that do not appear in the factory invoice. These site-specific expenses often surprise buyers who assumed modular construction would reduce all construction costs proportionally. The major cost categories include:
- Excavation and soil handling: Removing and hauling soil, especially in rocky or high-water-table conditions, can exceed the cost of the concrete work itself. Access for equipment matters; tight urban lots or steep rural sites complicate both excavation and module delivery.
- Foundation walls and waterproofing: Poured concrete or block walls, footings below frost line, drainage tile, sump systems, and membrane waterproofing add material and labor costs that scale with perimeter and wall height.
- Utility rough-ins and mechanical routing: Basements need planned chases for plumbing stacks, electrical panels, and HVAC ducting or mini-split lines. Retrofitting these after module placement is expensive and often impossible without cutting factory-built floor systems.
- Basement finishing: If the space will be living area rather than storage, insulation, egress windows, ceiling height, and finishing materials add further cost. Egress requirements vary by jurisdiction and are enforced during the site inspection phase.
- Crane and module sequencing: A basement foundation may require a larger crane or more precise placement than a slab, especially if the module must clear basement walls during the set.
Because these costs are so site-dependent, national averages are rarely useful for budgeting. A flat lot with sandy soil in a warm climate will cost dramatically less than a frost-susceptible hillside with bedrock. What matters is obtaining a geotechnical report and foundation estimate before finalizing your factory order. Foundation errors, including inadequate drainage or bearing depth, have caused some prefab owners substantial repair costs that factory warranties do not cover.
Prefab Home Crawl Space vs Full Basement: Making the Choice
The decision between a crawl space and a full basement involves more than upfront cost. Consider these factors when evaluating your site and long-term needs:
- Climate and frost depth: In northern zones, footings must extend below the frost line regardless of foundation type. Once you are excavating four feet, the incremental cost of going to eight feet for a full basement may be justified.
- Site drainage and water table: High water tables do not rule out basements, but they require active drainage systems (sump pumps, perimeter drains) that add complexity and maintenance obligation. Crawl spaces with proper vapor barriers and ventilation may be more resilient in wet conditions.
- Resale and appraisal: Finished basement square footage is typically counted differently than above-grade space in appraisals. The appraisal methodology for prefab homes follows similar protocols to site-built, but below-grade area is usually valued at a lower rate per square foot.
- Expansion potential: If you anticipate needing more space later, a basement offers future finishing without altering the building envelope. Expanding a prefab home above grade is constrained by module dimensions, roof lines, and structural bearing paths.
- Mechanical access: Furnaces, water heaters, and electrical panels fit easily in a basement. In a crawl space or slab home, these must occupy conditioned living area or a utility closet, which reduces usable square footage.
For buyers focused on small prefab homes or prefab tiny homes, the basement question is less common but not irrelevant. A tiny footprint with a full basement creates surprising total square footage, though the proportion of basement to above-grade space may trigger local zoning definitions that distinguish primary dwellings from accessory structures.
Modular Basement Addition: Retrofit Realities
Can you add a basement to an existing prefab home? Technically possible, but rarely practical. Lifting a placed module to excavate beneath it requires specialized structural lifting, temporary support, and often disconnection of utilities that were not designed for relocation. The engineering review alone often costs more than the original foundation.
For this reason, the basement decision must be made during the design and permitting phase, not after delivery. If you are considering a phased build, some owners install a full basement with a temporary cap or subfloor, then place the prefab modules years later when budget allows. This approach requires careful moisture protection during the interim period.
Builders and Manufacturers That Accommodate Basements
The capability to engineer for basement foundations varies significantly across the industry. National modular builders with in-house engineering departments are more likely to have standard details for basement bearing walls, ledge dimensions, and anchor bolt patterns. Smaller regional manufacturers or kit-home suppliers may not have developed these details, requiring you to hire a structural engineer to create custom connection drawings.
When evaluating builders, request:
- Foundation plan options for your specific model, showing basement-ready floor framing
- Engineering letters or stamped drawings for basement installations in your state
- References to past projects with full basements, including contact information
- Clarity on whether the factory warranty covers only the module or extends to foundation-interface components
Some manufacturers of modern prefab homes have developed specific basement-compatible lines for cold-climate markets, while others focus exclusively on slab or pier foundations for speed and cost control. The affordable prefab homes segment, including many prefab homes under 100k, typically omits basement options to hit price points; the site work would disproportionately increase total project cost.
Site Preparation and Excavation Sequence
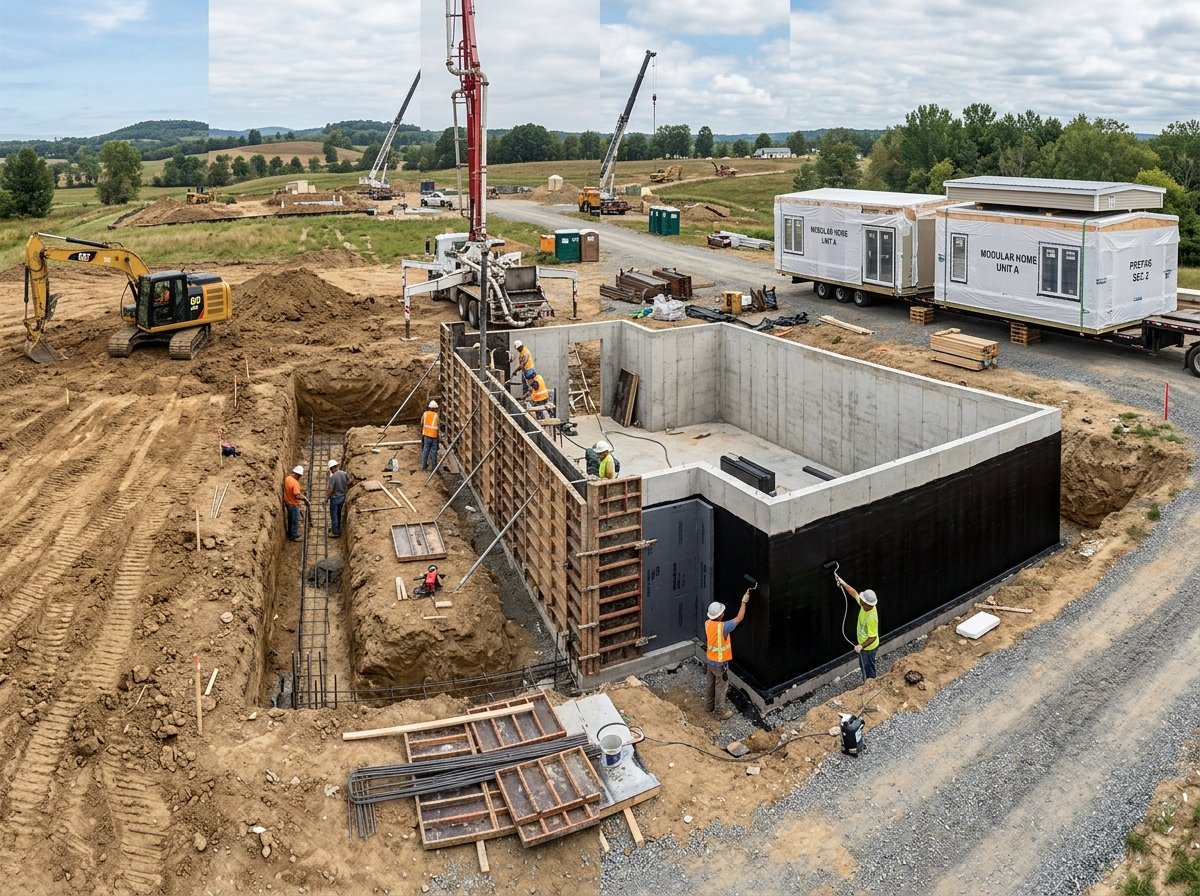
The timeline for a prefab home with basement differs from a slab-based project. The typical sequence runs as follows:
- Site survey and geotechnical investigation
- Foundation design and permit application (often parallel with factory production)
- Excavation, footing and wall forming, concrete placement, and curing
- Waterproofing, drainage, and backfill
- Module production in factory (can overlap with foundation work)
- Module transport and crane set onto basement walls
- Utility connection, interior tie-ins, and finish work
Because the foundation and factory production can proceed in parallel, the total calendar time may not increase dramatically over a slab build. However, the critical path shifts: any foundation delay (weather, concrete supply, inspection timing) now affects module delivery scheduling, since the crane cannot set modules onto an incomplete basement. Coordination between your general contractor and the factory scheduler is essential.
Frequently Asked Questions
Basement Feasibility and Design
Can prefab houses have basements?
Yes, but the basement is built on site, not in the factory. The prefab modules are craned onto a conventionally constructed basement foundation that has been engineered to accept the specific bearing points and connection details of the manufactured or modular home. The factory must provide structural drawings showing how the module floor system transfers loads to the basement walls.
Do all prefab manufacturers offer basement-ready plans?
No. Many manufacturers, particularly those focused on prefab kit homes or budget-oriented production, design exclusively for slab or crawl space foundations. Basement compatibility requires engineering review, modified floor framing, and often state-specific structural stamps. Always verify this capability before placing a deposit.
How does a basement affect the total height of a prefab home?
The module height does not change, but the overall building elevation increases by the basement wall height plus footing depth. This affects driveway grades, entry stair design, and utility lateral connections. In flood-prone areas, elevating the first floor with a basement may actually improve compliance with base flood elevation requirements.
Costs, Timing, and Practical Considerations
What is the cheapest foundation option for a prefab home?
Generally, a slab-on-grade or simple pier foundation costs less than a full basement because it eliminates excavation, wall forming, waterproofing, and backfill. For buyers seeking affordable prefab homes, skipping the basement is one of the most effective cost reductions. However, in cold climates where footings must extend below frost depth anyway, the incremental cost of a full basement may be modest.
Will a basement increase my property taxes more than a crawl space?
Tax assessment practices vary by jurisdiction. Finished basement square footage is often assessed at a lower rate than above-grade space, but it still adds to total assessed value. Unfinished basement storage space may be treated differently. Contact your local assessor for specific methodology; do not assume basement space is hidden from valuation.
Can I finish my basement later to spread out costs?
Yes, and this is a common strategy. Rough in plumbing and electrical during initial construction, then insulate, drywall, and floor when budget allows. The key is planning: window wells for egress, ceiling height for code compliance, and mechanical routing must be established before the module is set. Retrofitting these elements is far more expensive.
Are there waterproofing concerns specific to prefab homes with basements?
The waterproofing challenge is identical to site-built homes: hydrostatic pressure, capillary moisture, and vapor drive through concrete. The interface where the module sill plate meets the basement wall is a potential air and moisture leakage point that requires careful sealing with sill seal gaskets, membrane flashing, and compatible caulking. This detail is often overlooked in the rush to complete the module set.
Sources
- U.S. Department of Housing and Urban Development (HUD), 1996, Permanent Foundations Guide for Manufactured Housing, https://www.hud.gov/sites/documents/D49316.PDF
- U.S. Department of Energy, Building Technologies Office, Foundation Design for Energy Efficiency and Durability, https://www.energy.gov/eere/buildings/foundations
- U.S. Census Bureau, 2023, Characteristics of New Housing, https://www.census.gov/construction/chars/
- ENERGY STAR, Foundation Waterproofing and Drainage Best Practices, https://www.energystar.gov/newhomes/expert_inspections/foundation_waterproofing
- California Department of Housing and Community Development, 2024, Accessary Dwelling Unit Handbook, https://www.hcd.ca.gov/policy-research/ADU.shtml
