
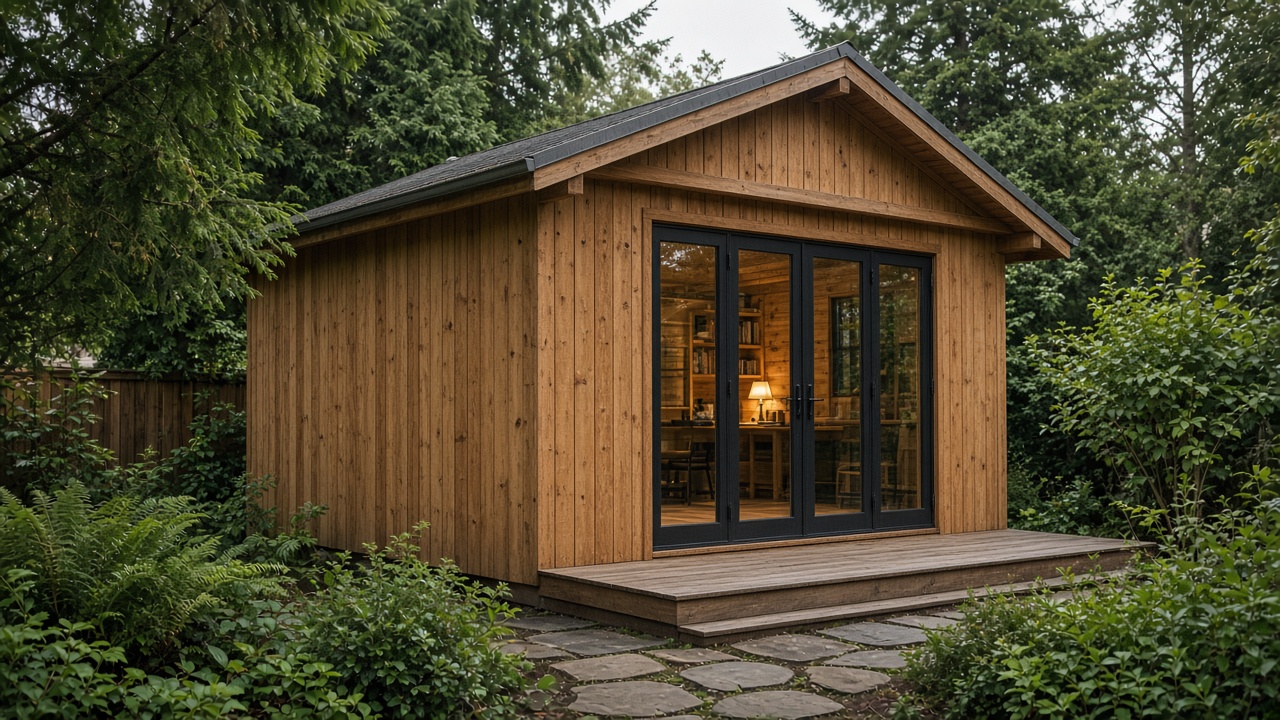
A prefab backyard office or studio is a small detached building for work. It is not automatically a second home, and the number on a product page is not the cost of a permitted building in your yard. The useful split is simple: what the factory sells, what the site still needs, and which permit the city will actually require.
An office, a studio, and a dwelling are not the same permit
Cities sort these buildings by use. A place to store tools is one category. A room you sit in and work in is another. A unit with its own place to live, sleep, cook, and wash is a third.
In California, state law draws that last line in Government Code section 66313. An accessory dwelling unit is a residential unit on a lot with a primary home, and it must provide complete independent living facilities: permanent provisions for living, sleeping, eating, cooking, and sanitation. The same section defines an accessory structure as a structure that is accessory and incidental to a dwelling on the same lot. A heated room with a desk does not meet the dwelling test. A bathroom by itself does not either. Add a kitchen and a place to sleep to sanitation, and you are describing a dwelling, not a studio.
That distinction changes the rulebook. A work studio follows the city's accessory-structure rules. A true dwelling follows the ADU rules, which in California are a separate state framework. If you are not sure which one you are planning, start with what an ADU is. If the goal is a guest suite or a rental, compare prefab and site-built ADUs and, on a tight lot, the prefab options for a small backyard. A California dwelling project also has a practical sequence in the California ADU checklist.
Do not swap the labels to make the application easier. Calling a dwelling a shed does not remove the dwelling rules. Calling a studio an ADU can pull the project into kitchen, bathroom, and life-safety requirements you did not intend to build.
What the kit price leaves out
One current public price is enough to show the gap. Studio Home, the company formerly called Studio Shed, lists its Signature line from $17,702 plus installation. The line runs from 80 to 240 square feet, in sizes from 8 by 10 up to 12 by 20. The page includes foundation attachment hardware with the shell. Insulation, finished flooring, and an electrical package are listed as a separate interior option, and painted drywall is included when you buy professional installation. Those figures were on the Signature page in November 2026. They are a manufacturer's starting price, not a bid for your lot. The Studio Shed review covers the company; this section is only about reading the price.
The same page lists dwelling models at a different starting point. A Summit 800 is listed from $153,807, and an Aspect one-bed model from $155,103. Those are still starting prices for the building. They do not include the yard. If the project is a California ADU rather than a single work room, use the California prefab ADU cost breakdown instead of a studio kit price.
Read any studio quote against this list.
| Item | Usually in the kit price | Ask before you order |
|---|---|---|
| Building shell | Panels, roof, windows, and a door | Which size, and which siding and windows are extra |
| Installation | Often priced separately | Their crew, your contractor, or a DIY assembly |
| Foundation and site work | Usually separate | Slab or piers, slope, soil, and access for delivery |
| Electrical | Often an option | A new circuit, a subpanel, and the trench to the house |
| Plumbing | Not part of a single-room studio kit | Only if you add a sink, a toilet, or a shower |
| Permits and plans | A plan set may be offered; city fees are yours | Who files the application, and what the city charges |
| Delivery | Often separate | Distance, a crane, or a carry-in through a side yard |
A low kit price can still be the right product. It is the wrong number to compare with a finished ADU, or with a site-built office whose quote already includes the slab and the interior.
Permit rules start with the city, not the brochure
There is no single US permit for a backyard office. The International Residential Code, which many cities adopt and then amend, exempts some one-story detached accessory structures of 200 square feet or less from a building permit. Cities change both the size and the use. San Francisco is a clear example. The San Francisco Department of Building Inspection says a storage shed can be exempt only when the projected roof area does not exceed 100 square feet and the height does not exceed 8 feet, and only one such shed is allowed on a lot. The same FAQ says a home office, art studio, workshop, study, or bathroom needs a building permit and Planning Department approval. An exemption, where a city still offers one, is for storage and similar non-habitable uses. It is not a permit waiver for a room you work in.
Studio Home's own Signature page says some compact models may not need a building permit on some properties, and its permit FAQ tells the buyer to call the local building department. Use that second sentence. A product page cannot tell you the rule on your parcel.
Where a city does exempt a very small shell, the exemption is not a pass on the rest of the code. Setbacks, height, lot coverage, and easements still apply. San Francisco says an exemption does not authorize work that violates the code. A private covenant or an HOA rule can also restrict a detached building the city would allow. Read the recorded restrictions before you order.
In California, a dwelling and a studio part company here. California zoning for prefab homes and ADUs is the overview, and how to get a building permit for a prefab home in California walks through a prefab permit. Use how to get a permit for a California ADU only after the building will have complete independent living facilities. Coastal zones, historic districts, and fire-hazard areas can add review on top of the base zoning. Those overlays are local. Ask the planning department which map your lot is on.
Electrical, plumbing, and mechanical work commonly need their own permits even when a small shell does not. Heat, a dedicated circuit, a subpanel, or a bathroom are the usual triggers. Ask the building department which of those permits your scope requires. Do not assume a "no building permit" answer covers the wiring.
What the site does to the budget
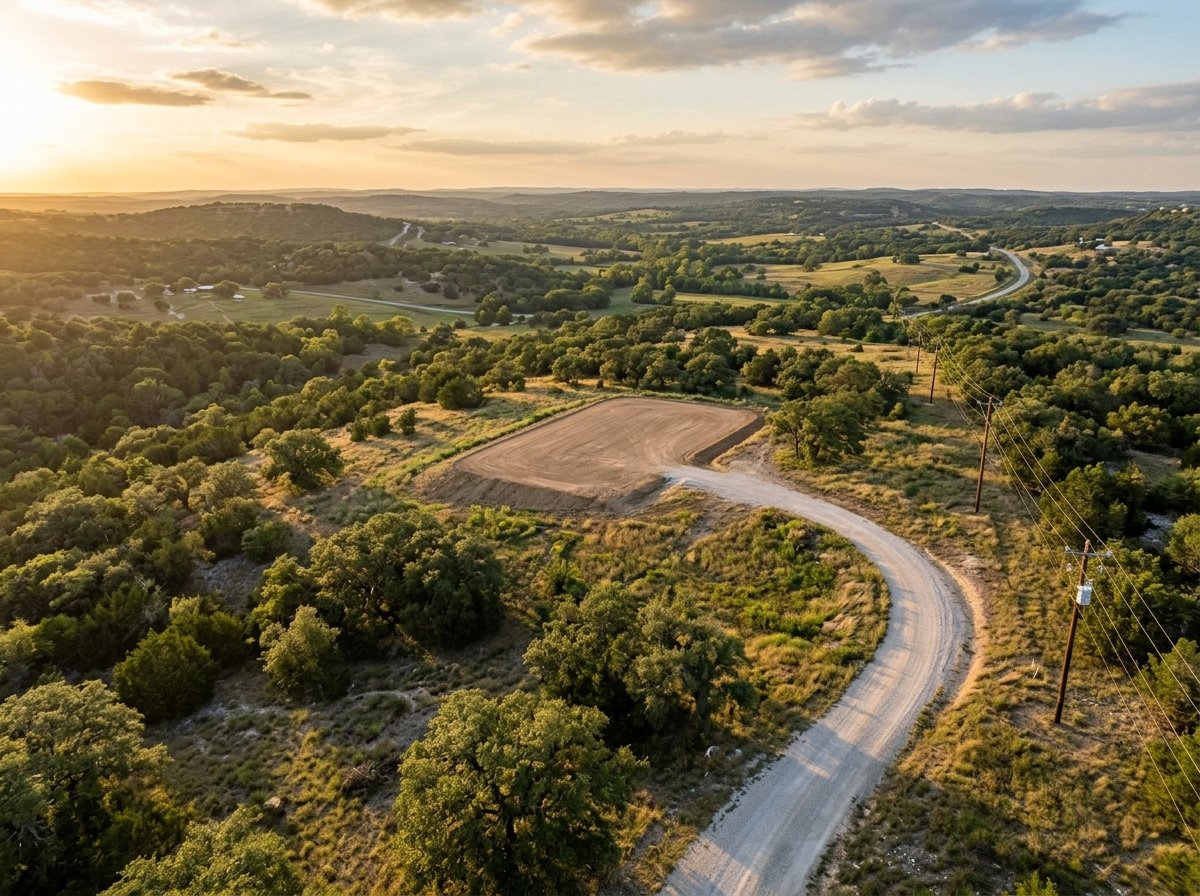
The factory can build the room. It cannot flatten your yard. A narrow side gate, a fence, a steep slope, or overhead wires can turn a truck delivery into a hand carry, or stop delivery until something is moved. Soil and slope decide whether the foundation is a simple pier layout or a larger slab with more excavation. The foundation mistakes that show up after a prefab is set are worth reading before the concrete is ordered, because the correction is rarely cheap.
Utilities are the other quiet line. A studio needs power. A bathroom needs water and a drain. Each of those can mean a trench, a panel upgrade, or a tie-in the kit price never included. Once the room is in use, the ongoing bills are a separate question from the build. The comparison of monthly utility costs in a prefab is about whole homes, but the same meters and circuits are what a backyard room connects to.
How you pay also depends on what you are building. A studio kit is often treated as a home-improvement purchase. A full ADU may qualify for a different loan. Financing a prefab home sets out the usual mortgage, loan, and grant routes. Match the financing to the permitted use. A lender and a building department will not both treat the building as a shed if the plans show a kitchen and a bath.
A permitted room and a later sale
An unpermitted work room can become a problem when you sell or refinance. Whether a prefab ADU adds resale value makes the point for dwelling units: buyers and appraisers respond to space that is legal and finished, and unpermitted structures can work against a sale. Studio Home's permit FAQ makes a related point from the manufacturer's side. A permitted project is recorded square footage. An informal shed is not.
If you might sleep in the room later, or rent it, decide that before the permit. Adding a kitchen and a bathroom after the fact is a new project, with a new review, not a furniture change. Interior layout still matters on day one. A small room gets dark and cramped when the storage is an afterthought. The interior ideas for a small ADU or prefab apply just as well to a studio that will never be a dwelling.
Questions to settle before you order
Ask these before you pay a deposit.
- Will the city treat this as storage, as a habitable accessory structure, or as a dwelling?
- What are the setbacks, the height limit, and the lot-coverage limit for that category on this parcel?
- Does the scope need a building permit, an electrical permit, or both?
- Is the lot in a coastal, historic, or fire-hazard area, or under an HOA rule?
- Which of these are excluded from the quote: delivery, foundation, electrical, plumbing, permits, and tax?
- Who prepares the plans, who files them, and who pays the city fees?
- Can the delivery crew reach the pad without removing a fence or a gate?
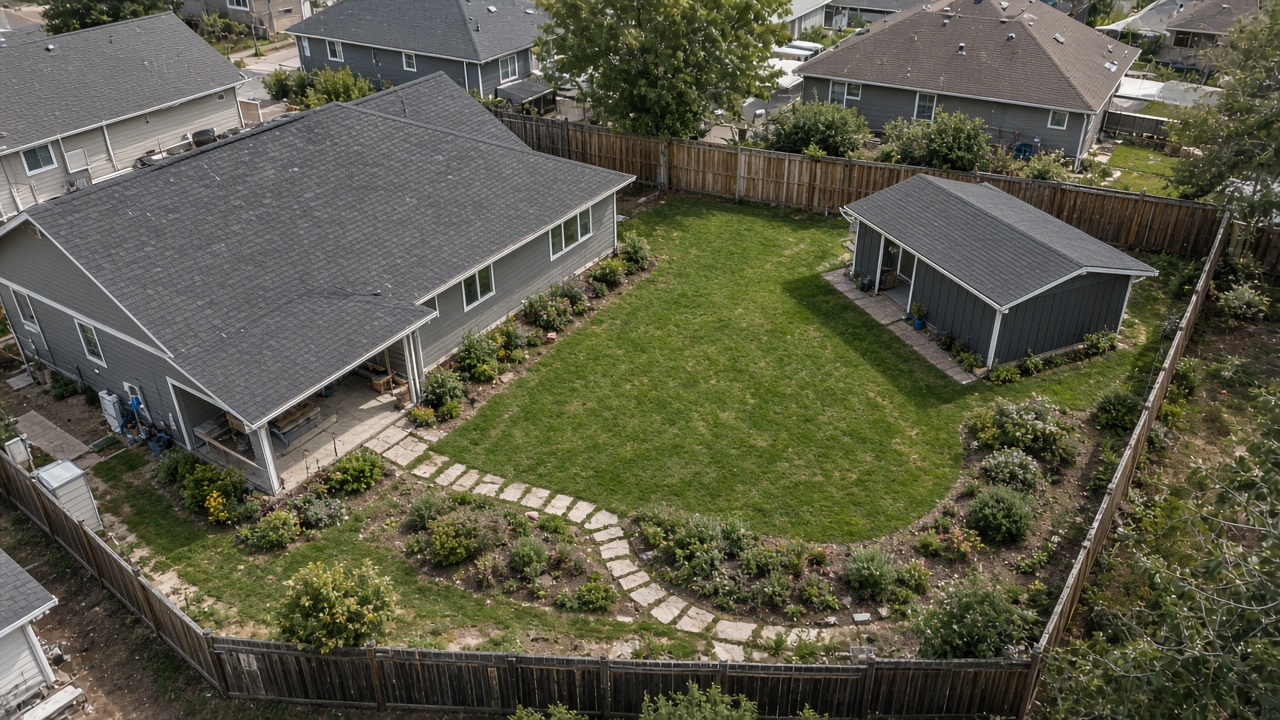
If you want help sorting a studio from an ADU, or comparing a kit price with a full project, contact Prefab.com. Bring the lot address, the size you have in mind, and whether the room needs a bathroom. The permit answer still comes from your building department. The price answer still comes from a quote that lists the site work, not from the starting price alone.
Questions
Does every prefab backyard office need a building permit?
Not under every code, and not on every lot. Many cities start from a small-shed exemption and then narrow it. San Francisco requires a permit for a home office or art studio even when a small storage shed can be exempt. Call the building department that covers your parcel and describe the use, the size, and whether you will add power or plumbing.
Is a backyard studio an ADU?
Only if it is a dwelling. In California, that means complete independent living facilities for living, sleeping, eating, cooking, and sanitation, on a lot with a primary residence. A work room without those facilities is an accessory structure. The permit, the fees, and the design rules follow whichever label is true.
Why is the installed cost higher than the advertised price?
The advertised figure is often the shell, or the shell plus installation. Foundation work, delivery, electrical, permits, and any bathroom are commonly extra. Studio Home's Signature line, for example, is listed from $17,702 plus installation, with the interior and site work outside that starting figure.
Can I add a bathroom later?
You can apply to add one later. It is a new scope: plumbing, possibly a larger electrical service, and a new look at whether the building is still only a studio. If you already know you want a bathroom, or a future rental, put it in the first permit.