
- When demolition makes more sense than renovation
- The demolition and replacement process
- Cost factors in demolish-and-rebuild projects
- Regulatory considerations for replacement projects
- Environmental and energy performance advantages
- Design flexibility and modern amenities
- Frequently asked questions
- Sources
Deciding whether to renovate a deteriorating structure or start fresh is one of the most consequential choices a homeowner faces. When the foundation is compromised, the electrical system predates modern codes, and the envelope leaks energy, incremental repairs can quickly exceed the cost of a clean-slate solution. Tearing down an old house and replacing it with a prefab structure gives owners something site-built reconstruction rarely offers: a controlled timeline, locked-in pricing, and factory precision.
The appeal of this path has grown as factory construction methods have matured. Modern prefab homes aren’t the panelized trailers of past decades; they’re engineered structures that meet or exceed local building codes while compressing the construction schedule by months. Understanding the full scope of demolition, permitting, and replacement helps owners evaluate whether this route fits their budget and long-term goals.
When demolition makes more sense than renovation
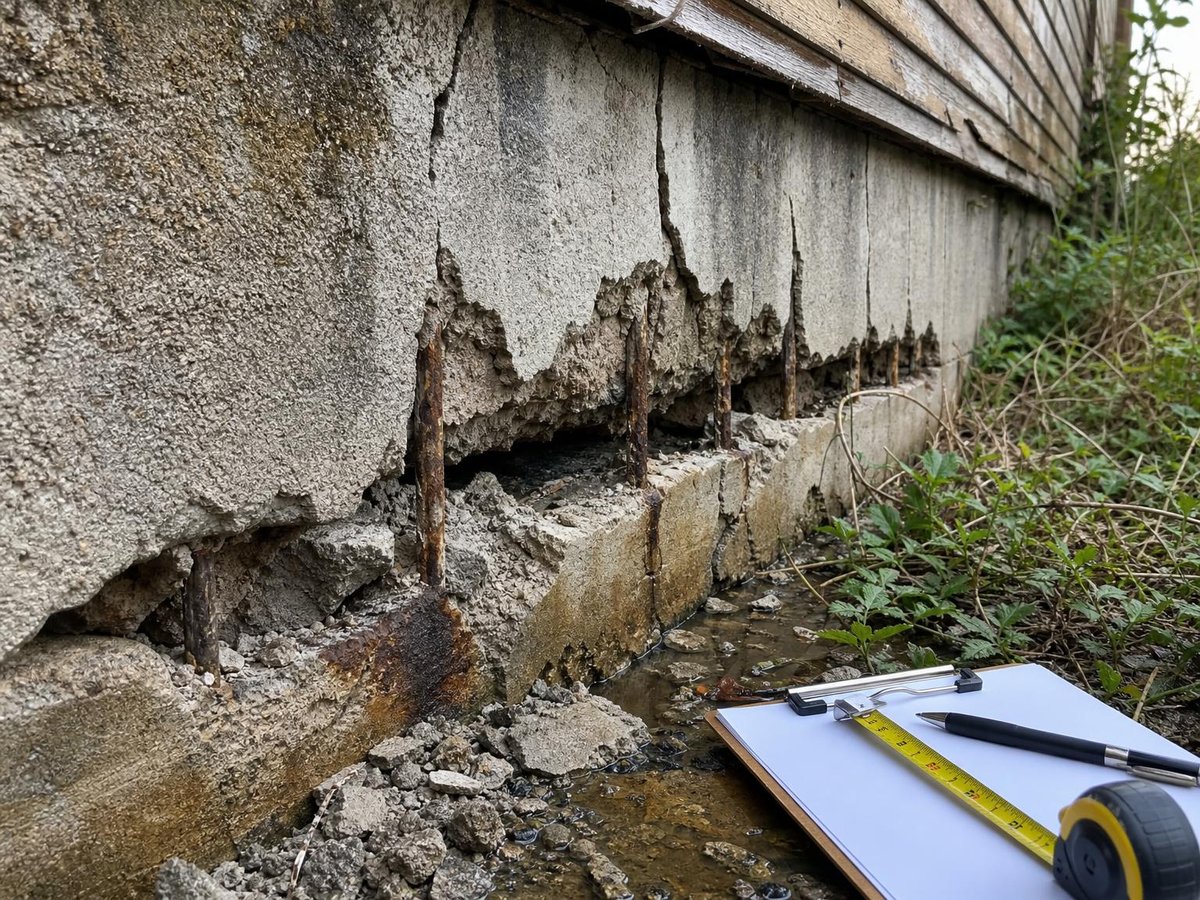
Not every aging structure warrants preservation. Demolition follows a hard look at structural integrity, hazardous materials, and the mounting cost of dragging an old house up to current standards.
Foundation failure is often the tipping point. Cracked slabs, failing piers, or compromised basements can require excavation and reconstruction that rivals the cost of a new build. Similarly, outdated electrical systems with knob-and-tube wiring or ungrounded panels, lead plumbing, and asbestos-containing materials turn renovation into a remediation project first and a construction project second.
Energy performance is another pain point. Pre-1970s homes usually have uninsulated walls and attics, single-pane windows, and air leakage rates multiples above modern standards. The Department of Energy puts heating and cooling at roughly half of typical home energy use; older structures bleed efficiency. A full thermal envelope retrofit means gutting interiors to studs and rebuilding outward. The bill often tops replacement cost.
Layout matters too. Compartmentalized plans, low ceilings, and small windows clash with how people live now. Opening up load-bearing walls and raising ceiling heights in a stick-built renovation demands heavy labor and structural gymnastics. Prefab replacement starts fresh; owners design for contemporary living from the slab upward.
The demolition and replacement process
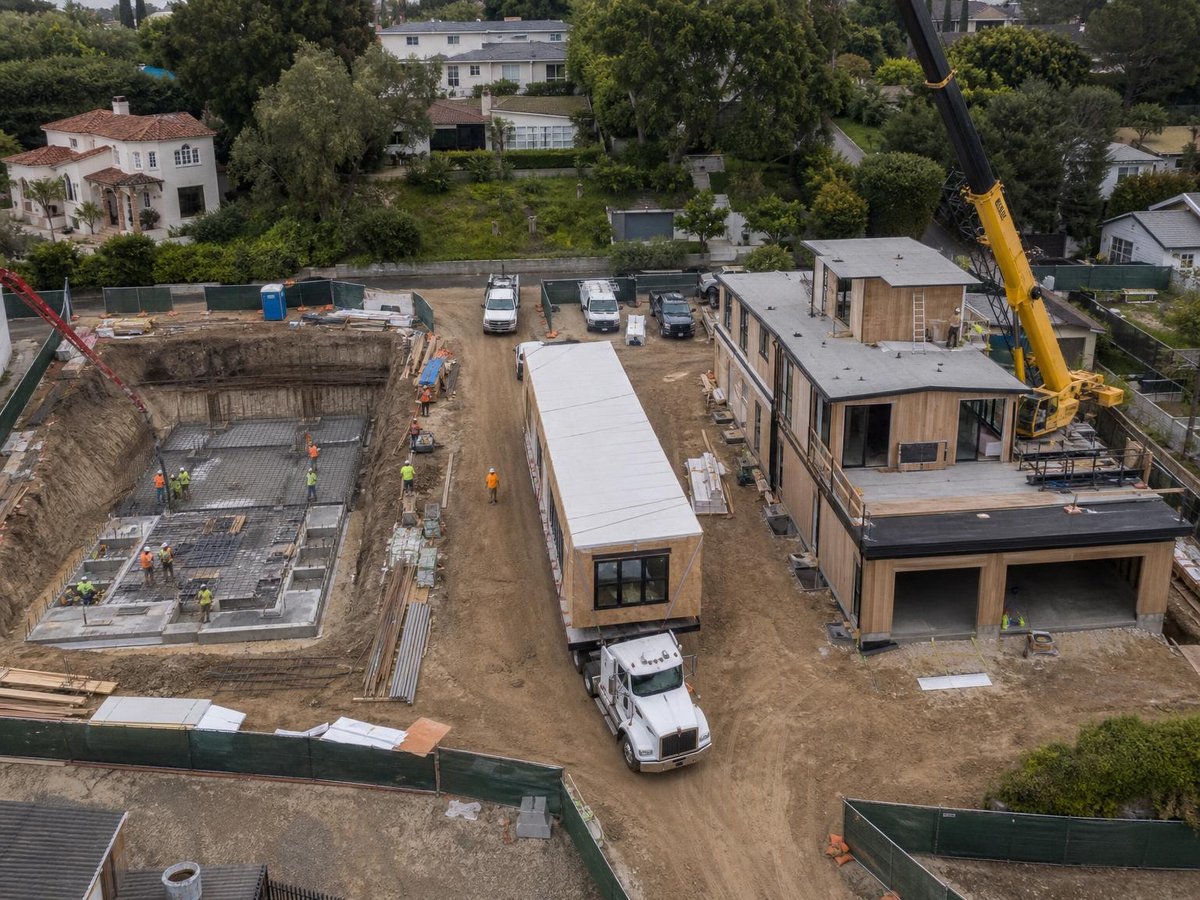
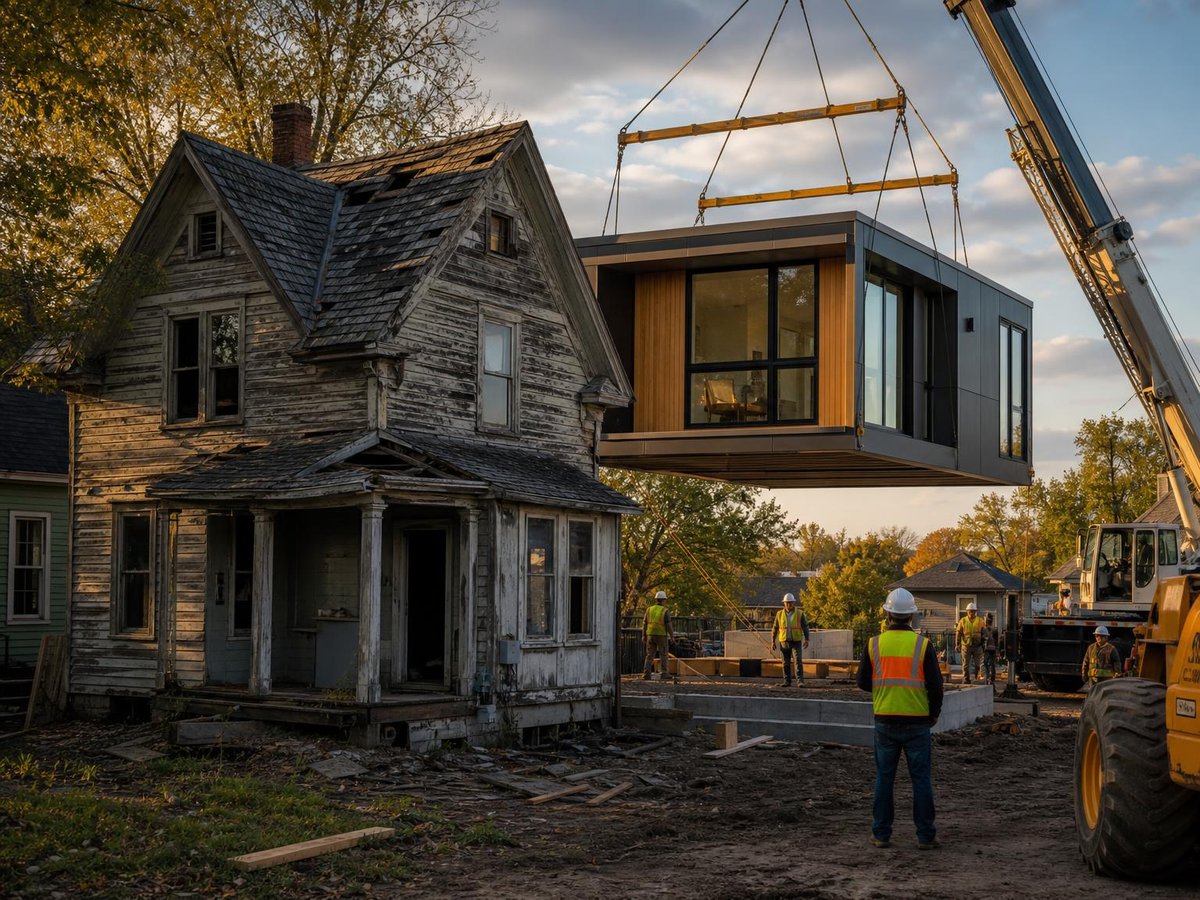
Replacing an old house with prefab breaks into discrete phases. Each carries its own timeline, costs, and regulatory load.
Knowing the sequence keeps expectations grounded and delays fewer.
Phase one: site assessment and permitting
No machinery touches dirt until the property is fully evaluated. A geotechnical survey determines whether the existing foundation can be adapted or must be removed entirely. Environmental assessment checks for underground storage tanks, contaminated soil, or wetlands restrictions. The local building department reviews the proposed prefab design for compliance with zoning setbacks, height limits, and lot coverage rules.
Permit timelines vary significantly by jurisdiction. Some municipalities have streamlined review for replacement dwellings on existing lots, while others treat prefab construction as a special case requiring additional engineering review. The factory timeline may be predictable, but local approval processes remain a common source of delay.
Phase two: deconstruction and demolition
Demolition itself typically takes days, not weeks, for a single-family residence. However, preparation extends the timeline. Utility disconnections must be coordinated with providers. Hazardous material abatement, particularly asbestos and lead-based paint, requires certified contractors and may trigger state environmental oversight.
Salvage and deconstruction can offset some costs. Reclaimed lumber, vintage fixtures, and architectural elements may have resale value or tax-deductible donation potential. Structural deconstruction, while slower than mechanical demolition, recovers more material and reduces landfill burden.
Phase three: site preparation and foundation
With the structure removed, the site is graded and prepared for the new foundation. Prefab homes typically use one of three foundation types: perimeter stem wall with crawl space, full basement, or slab-on-grade. The choice depends on climate, soil conditions, and whether the design includes a basement level.
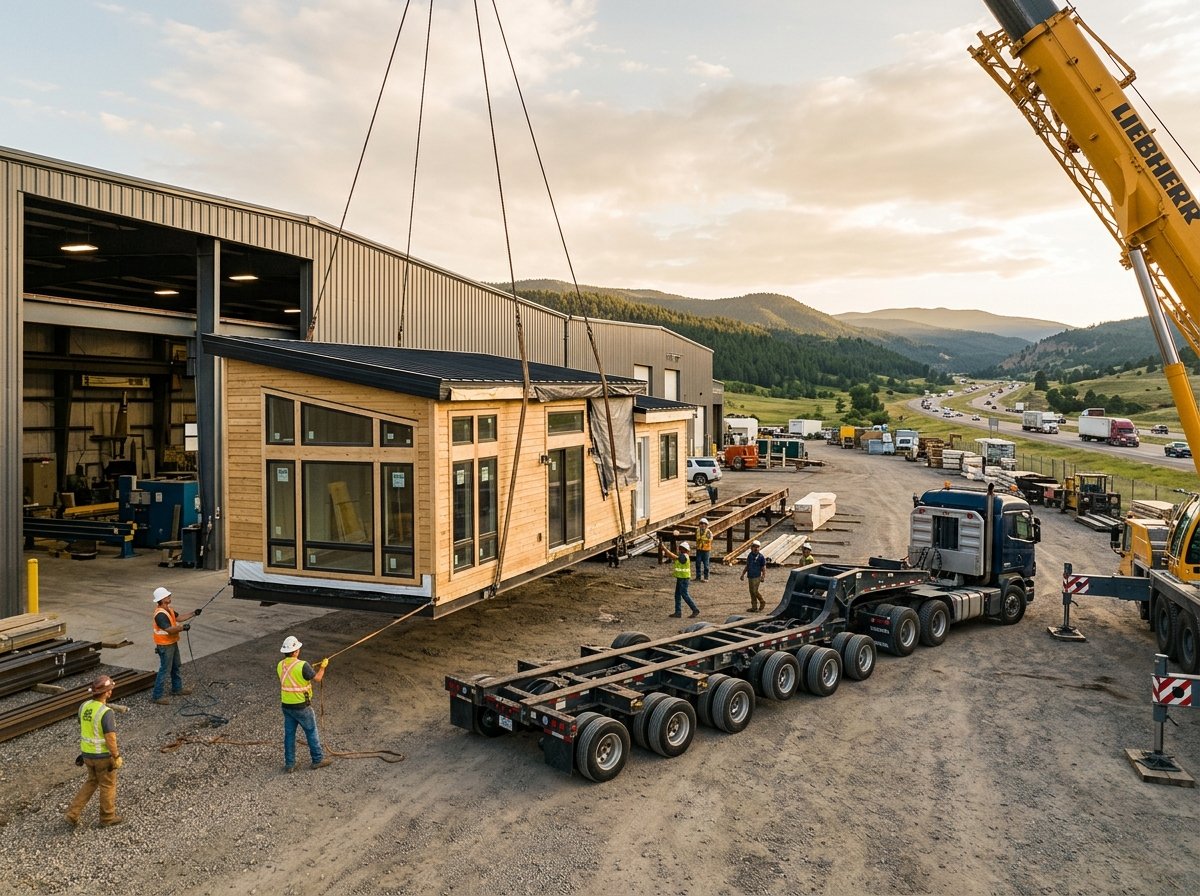
Foundation work proceeds concurrently with factory construction of the prefab modules, compressing the overall schedule. This parallel processing is one of the primary efficiency advantages of prefab replacement over site-built reconstruction.
Phase four: module delivery and assembly
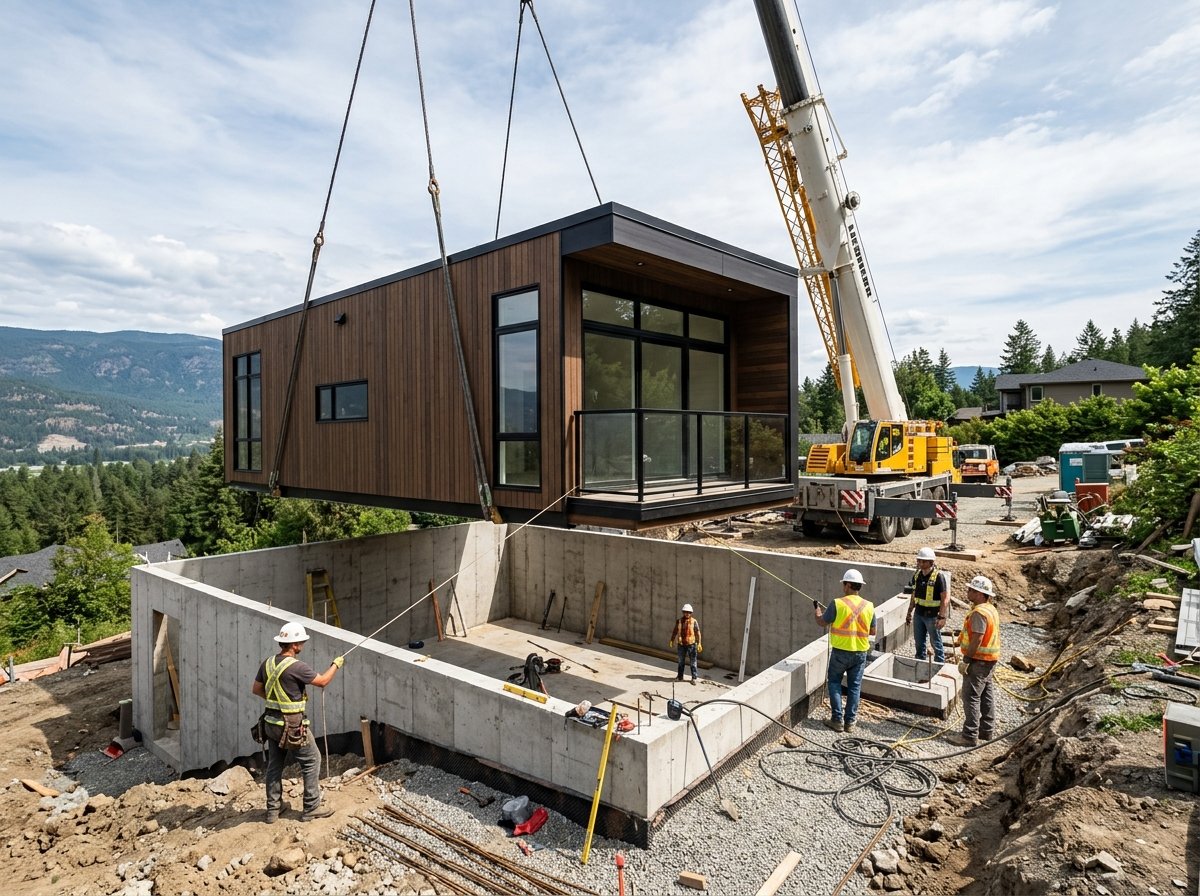
Factory-built modules arrive on specialized transporters and are craned into position. Assembly of a multi-module home typically takes several days, followed by connection of utilities, installation of finish materials at seams, and final inspection. The efficiency of factory construction becomes apparent in this phase, as weather delays are minimized and quality control is conducted under roof.
Cost factors in demolish-and-rebuild projects

Total project cost combines demolition, site work, foundation, the prefab structure itself, and soft costs including permits, design, and financing. While national averages are widely circulated, actual figures depend heavily on location, site conditions, and design selections.
What distinguishes prefab replacement from conventional new construction is cost predictability. Factory pricing is established before ground is broken, reducing the change orders and cost overruns that plague site-built projects. The long-term ROI of prefab homes benefits from this upfront clarity, as owners can accurately model total investment before committing.
| Cost Category | Considerations and Source Notes |
|---|---|
| Demolition | Varies by structure size, hazardous materials, and landfill fees; obtain contractor bids |
| Site preparation | Grading, utility connections, access for delivery vehicles; varies by topography |
| Foundation | Slab, crawl space, or basement; engineered to local code and soil conditions |
| Prefab structure | Factory base price plus options, finishes, and delivery; fixed at contract |
| Soft costs | Permits, design fees, financing costs, and inspections; varies by jurisdiction |
Financing a demolish-and-rebuild project requires specific loan products. Construction-to-permanent loans cover both demolition and replacement, converting to a mortgage upon completion. Some owners use a bridge loan or home equity line on the existing property, though lenders may hesitate when the collateral is scheduled for demolition. The mortgage landscape for prefab buyers has expanded as factory construction has gained mainstream acceptance, but not all lenders are equally experienced with this product type.
Regulatory considerations for replacement projects
Local zoning and building codes govern what can replace a demolished structure. In many jurisdictions, a replacement dwelling on an existing lot is permitted by right, avoiding the discretionary review required for new subdivisions. However, this depends on whether the original structure was legally established and whether zoning has changed since its construction.
Setback requirements, height limits, and lot coverage maximums apply regardless of whether the structure is site-built or prefab. Some municipalities have adopted specific ordinances for factory-built housing, while others regulate it under the same provisions as conventional construction. California’s Health and Safety Code, for instance, establishes uniform standards for factory-built housing and prohibits local jurisdictions from imposing additional requirements beyond those applied to site-built homes of comparable size and type.
Historic district overlays and preservation ordinances can complicate demolition. Even structures without individual landmark status may contribute to a historic district, triggering review before alteration or removal. Owners should verify this status early, as the review timeline can extend for months and the outcome may restrict replacement design.
Environmental and energy performance advantages
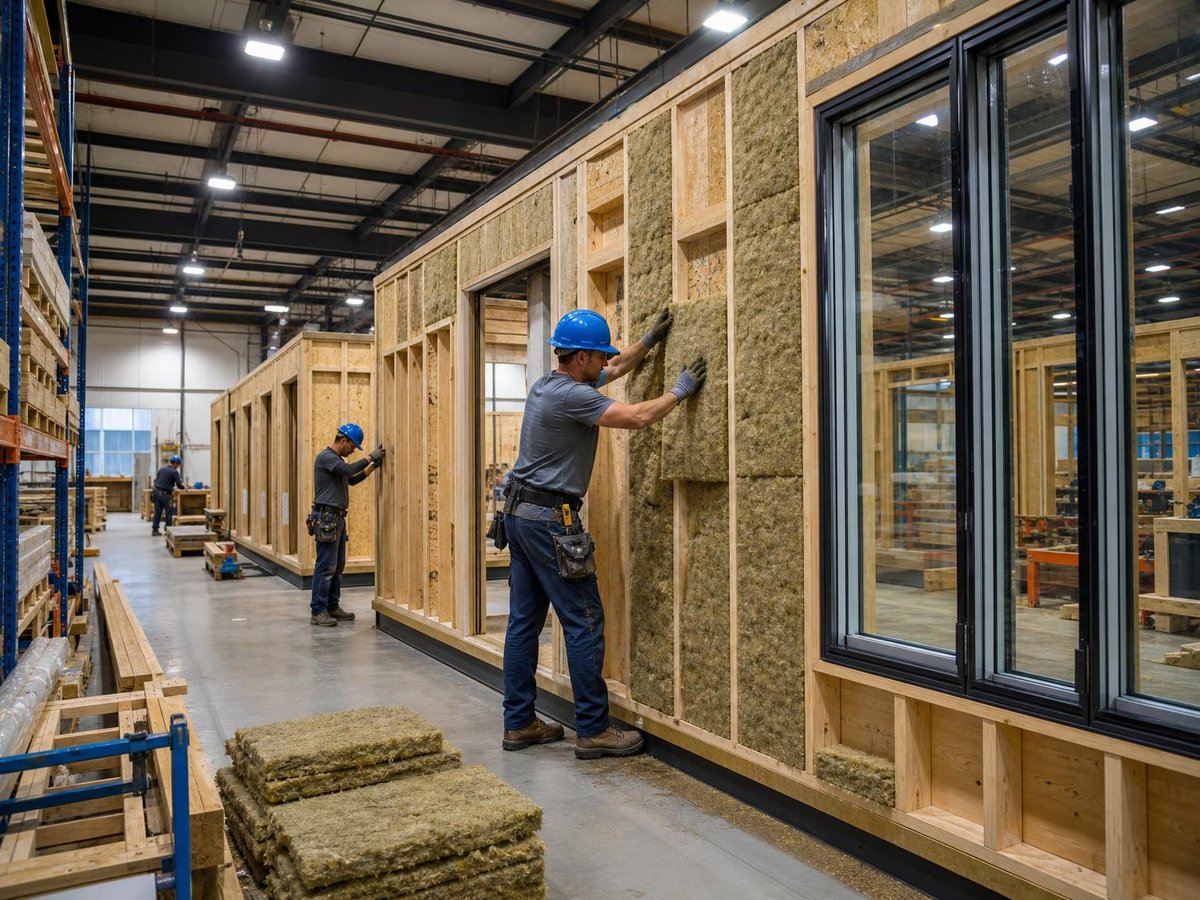
Replacing an old house with a modern prefab structure delivers substantial environmental benefits beyond the avoided energy waste of the original building. Factory construction generates less waste than site-built methods, with precise material ordering and recycling programs for scrap. The Environmental Protection Agency has estimated that construction and demolition debris accounts for a significant portion of landfill volume; factory efficiency reduces this contribution.
Energy performance is where the contrast becomes most pronounced. Modern prefab homes can be built to ENERGY STAR certification standards, with high-performance windows, continuous insulation, and air sealing that achieves blower door results far tighter than code minimums. For owners concerned about operational carbon, all-electric prefab designs with heat pump HVAC and water heating, paired with rooftop solar, can achieve net-zero energy use. This transition is far more practical in a new prefab build than in a retrofit of an old house with limited roof load capacity and inadequate electrical service.
Design flexibility and modern amenities
Contemporary prefab manufacturers offer design ranges that span from compact accessory dwelling units to multi-story custom residences. The design trends shaping prefab in 2025 emphasize natural materials, indoor-outdoor connectivity, and flexible floor plans that adapt to remote work and multigenerational living.
Ceiling heights, window placement, and spatial flow can be specified to owner preference, addressing the common shortcomings of older housing stock. The impact of ceiling height on perceived spaciousness is particularly relevant for owners replacing modest postwar bungalows or cottages with constrained vertical dimensions.
Frequently asked questions
Practical and financial considerations
Is it cheaper to renovate an old house or replace it with prefab?
The answer depends on the condition of the existing structure and the scope of desired upgrades. When major systems (foundation, electrical, plumbing, envelope) require simultaneous replacement, prefab replacement often proves more cost-effective. Factory pricing eliminates the change orders that inflate renovation budgets, and the compressed timeline reduces carrying costs like mortgage payments during construction. For cosmetic updates in a structurally sound building, renovation may still be preferable.
How long does the entire demolish-and-rebuild process take?
From permit application to move-in, a typical prefab replacement project spans six to twelve months. Demolition itself takes days to weeks. Factory construction of modules runs parallel to site preparation and foundation work, typically requiring two to four months. Assembly and finish work on site adds several more weeks. The critical path often runs through permitting rather than construction, which is why pre-application conferences with building officials can accelerate the timeline significantly.
Can I live in my old house while the prefab is being built?
Yes, this is a key advantage of the process. Since the prefab modules are constructed in a factory, owners can remain in the existing residence until shortly before delivery. This avoids the relocation costs and disruption of a site-built reconstruction, where the property is uninhabitable during most of the construction period. Timing the move requires coordination between factory completion, demolition, and foundation readiness.
Regulatory and technical questions
Will my property taxes increase after replacing with a prefab home?
Property tax reassessment is likely, as the replacement structure will be valued higher than the depreciated old house it replaces. The magnitude varies by assessor methodology and local tax rates. Some jurisdictions phase in reassessment increases, while others apply full market value immediately. Owners should consult their county assessor for specific projections before proceeding.
Are there restrictions on prefab homes in my area?
Regulation of factory-built housing varies widely. Some jurisdictions welcome prefab construction under the same standards as site-built homes. Others impose additional design review, foundation requirements, or aesthetic guidelines. California law explicitly prohibits local governments from applying stricter standards to factory-built housing than to comparable site-built dwellings, but this protection does not extend to all states. Review your local zoning ordinance and consult with the building department before finalizing plans.
What happens to the old foundation?
The existing foundation may be reused, modified, or removed entirely depending on its condition and the new design. A structurally sound foundation that matches the replacement footprint can sometimes be adapted with reinforcement. More commonly, the old foundation is removed to accommodate modern insulation, moisture management, and seismic requirements. Foundation decisions significantly impact both cost and timeline, so engineering evaluation is essential.
Can I incorporate elements from my old house into the new prefab?
Many owners salvage architectural features, fixtures, or materials for reuse or display. Reclaimed wood from the original structure can become accent walls, shelving, or furniture. Vintage fixtures may be reinstalled if they meet current plumbing and electrical codes. However, integrating salvaged structural elements into a prefab design requires advance coordination with the manufacturer, as modules are engineered for specific loads and connections.
Sources
- U.S. Department of Energy, Building Technologies Office. “Energy Saver: Heating and Cooling.” https://www.energy.gov/energysaver/heating-and-cooling
- U.S. Census Bureau. “Characteristics of New Housing.” https://www.census.gov/construction/chars/
- U.S. Department of Housing and Urban Development. “Manufactured Housing and Standards.” https://www.hud.gov/program_offices/housing/rmra/mhs
- California Health and Safety Code, Division 13, Part 6, Chapter 1. Factory-Built Housing. https://leginfo.legislature.ca.gov/faces/codes_displayText.xhtml?lawCode=HSC&division=13.&title=&part=6.&chapter=1.&article=
- California Department of Housing and Community Development. “Factory-Built Housing.” https://www.hcd.ca.gov/building-standards/factory-built-housing.shtml
- U.S. Environmental Protection Agency. “Sustainable Management of Construction and Demolition Materials.” https://www.epa.gov/smm/sustainable-management-construction-and-demolition-materials
- U.S. Department of Energy, Building America Program. “Building Science Research for a Decade.” https://www.energy.gov/eere/buildings/building-america