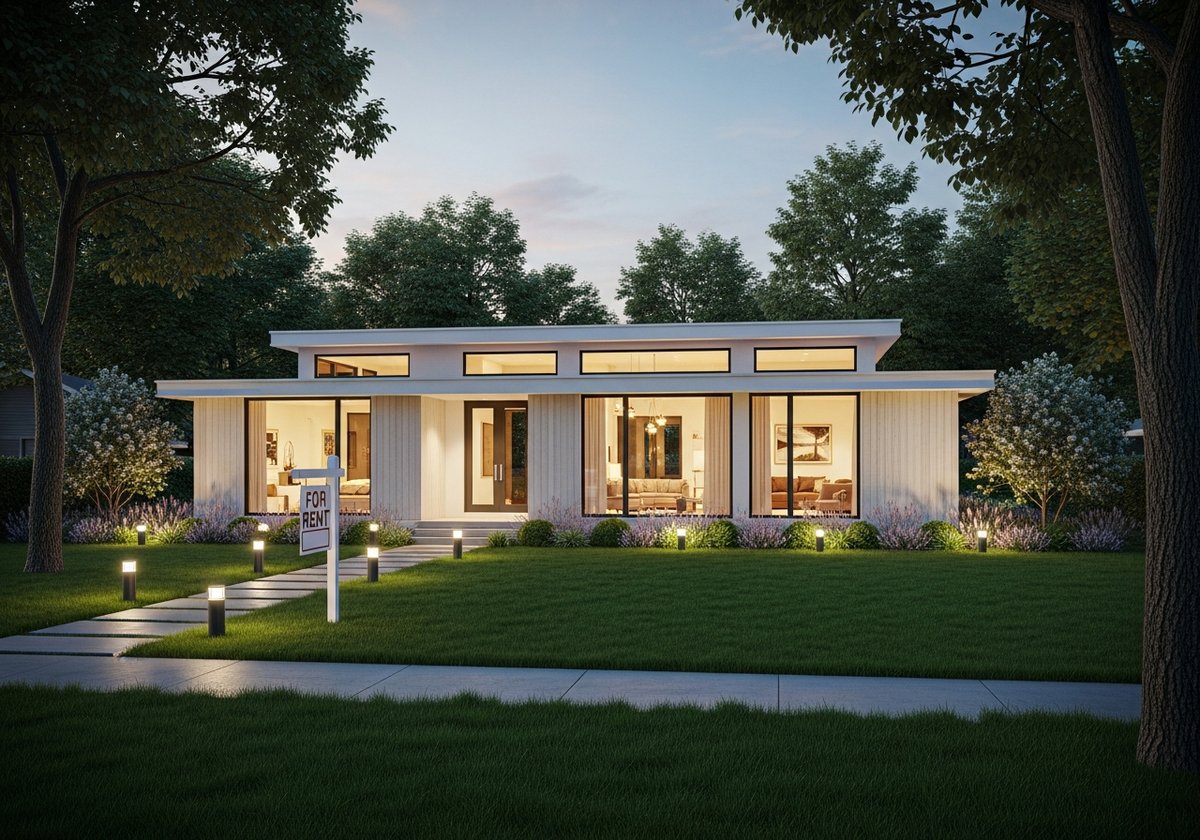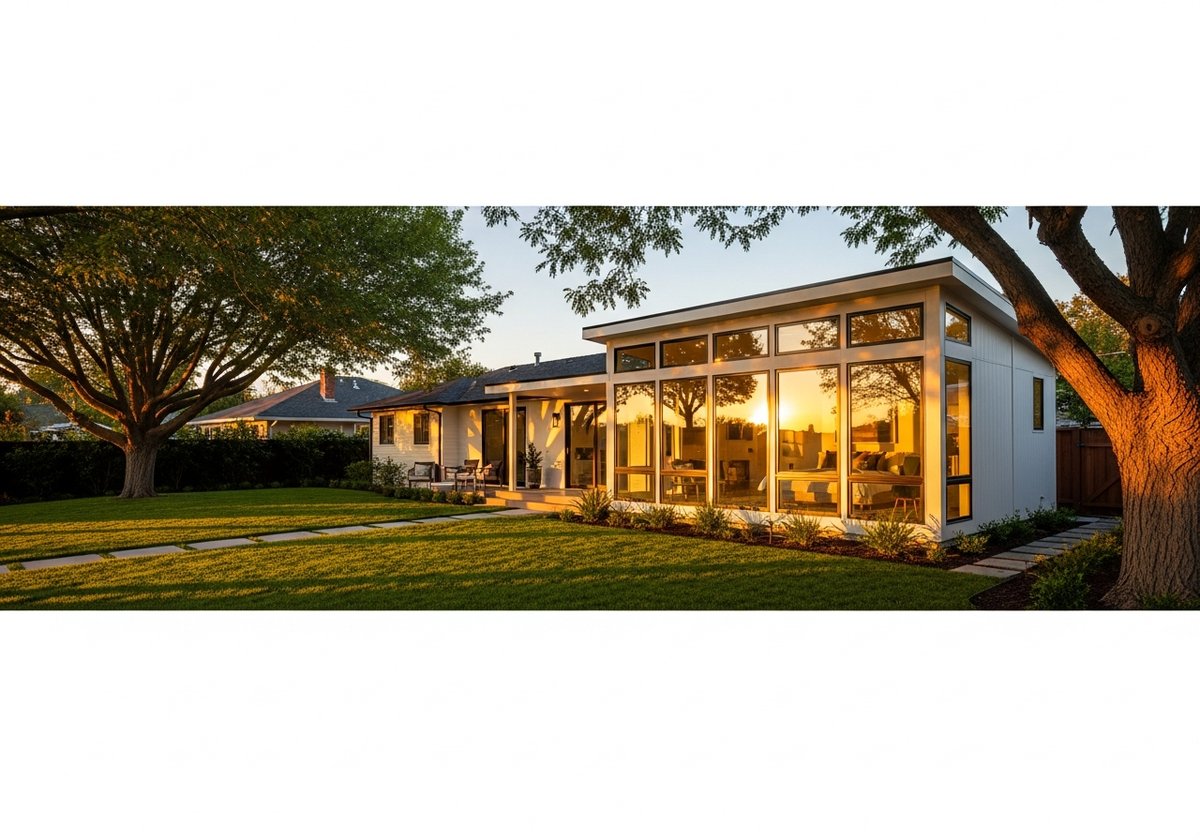

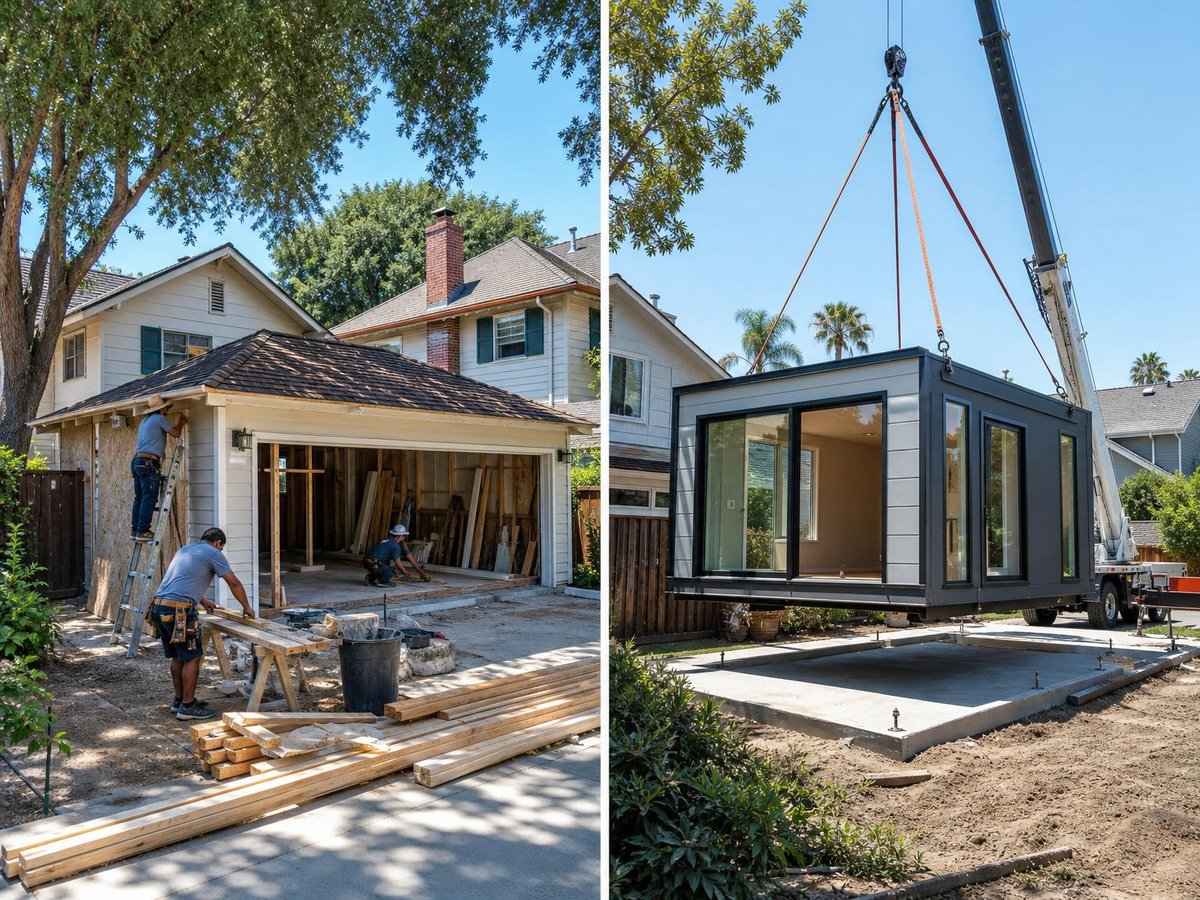
Adding living space forces a choice: convert the garage or build detached. Both create accessory dwelling units. Timeline, cost predictability, and design flexibility diverge sharply from there. In California, a prefab ADU typically delivers speed and control. Garage conversion suits owners prioritizing yard space and existing foundations.
State law has loosened ADU development considerably. California Government Code sections 65852.2 and 65852.22 set baseline rules cities must follow: caps on parking replacement requirements, limits on maximum fees. Uniform treatment remains elusive. Setbacks, height limits, and design review still sit with local ordinances. Your specific site conditions determine whether conversion or prefab makes sense.
How garage conversion works as an ADU strategy
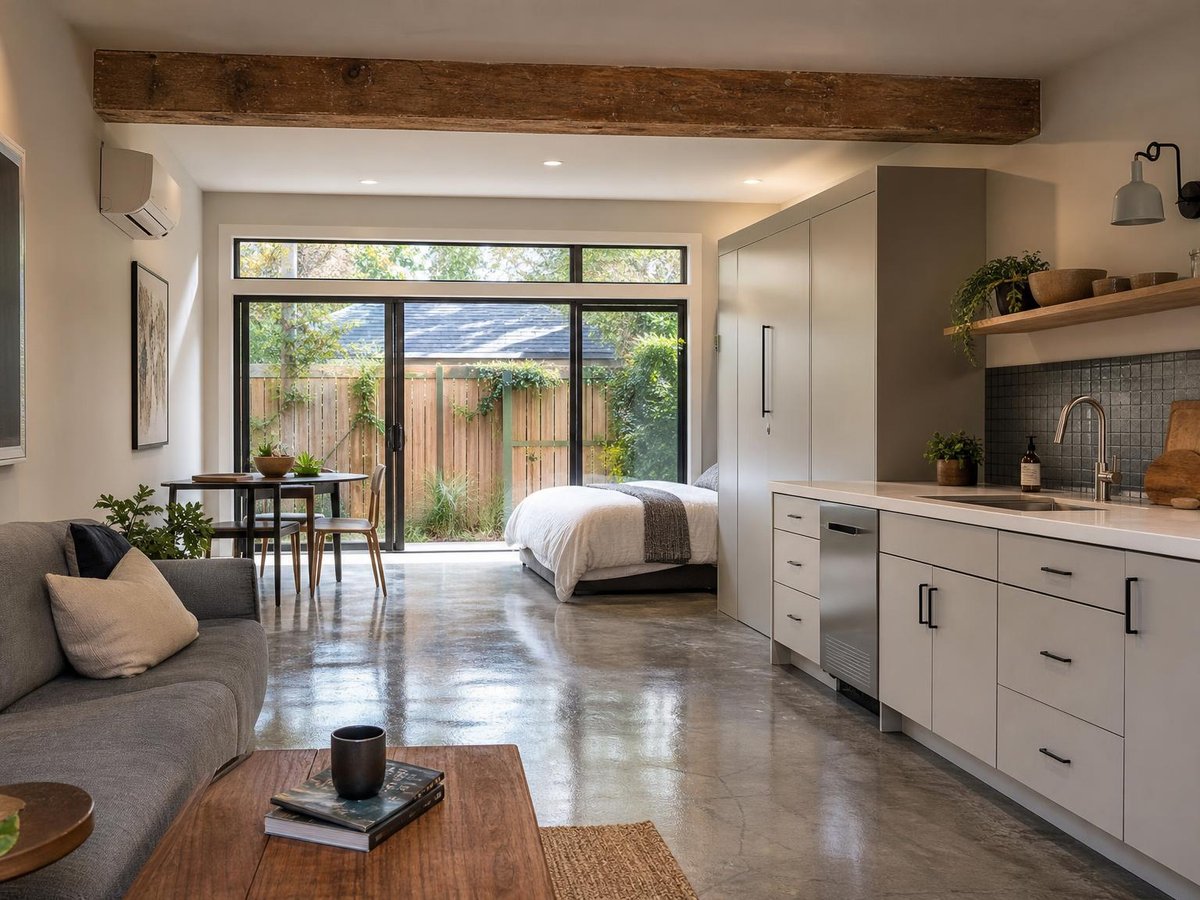
A garage conversion transforms an existing enclosed structure into habitable space. In California, this falls under the broader ADU framework if the resulting unit includes permanent provisions for living, sleeping, eating, cooking, and sanitation per Health and Safety Code Section 17958.1. The logic is simple. You already own walls and foundation. That should cut material costs and construction time.
Most garages were never built for people. Floors lack moisture barriers, insulation, adequate load capacity. Ceilings need raising to hit minimum height. Electrical service demands upgrading from basic 120-volt circuits to full residential panels. Plumbing extensions from the main house can stretch across considerable distance.
California HCD guidance makes garage conversions eligible for ministerial approval; staff-level permits, no discretionary hearings, assuming objective standards are met. Streamlining helps. It does not erase code compliance obligations. The California Department of Housing and Community Development stresses that conversions still must satisfy building code for egress, ventilation, and energy efficiency.
Common garage conversion requirements
- Minimum ceiling height of 7 feet 6 inches per California Building Code, with some local exceptions for existing structures
- Natural light and ventilation meeting CBC standards, often requiring added windows or skylights
- Independent electrical meter or subpanel configuration per local utility requirements
- Fire-rated separation between ADU and any remaining garage space if the structure is partially retained
- Compliance with Title 24 energy standards, which may trigger insulation, HVAC, and fenestration upgrades
Local jurisdictions add their own layers. Some require architectural review even for ministerially approved conversions. Others impose specific facade matching rules or limit lot coverage. The City of Alameda, for example, has published ADU guidelines that specify how converted garages must relate to existing neighborhood character. Homeowners researching garage to ADU conversion in Alameda or similar jurisdictions should obtain the current ordinance before committing to design work.
What prefab ADU construction involves
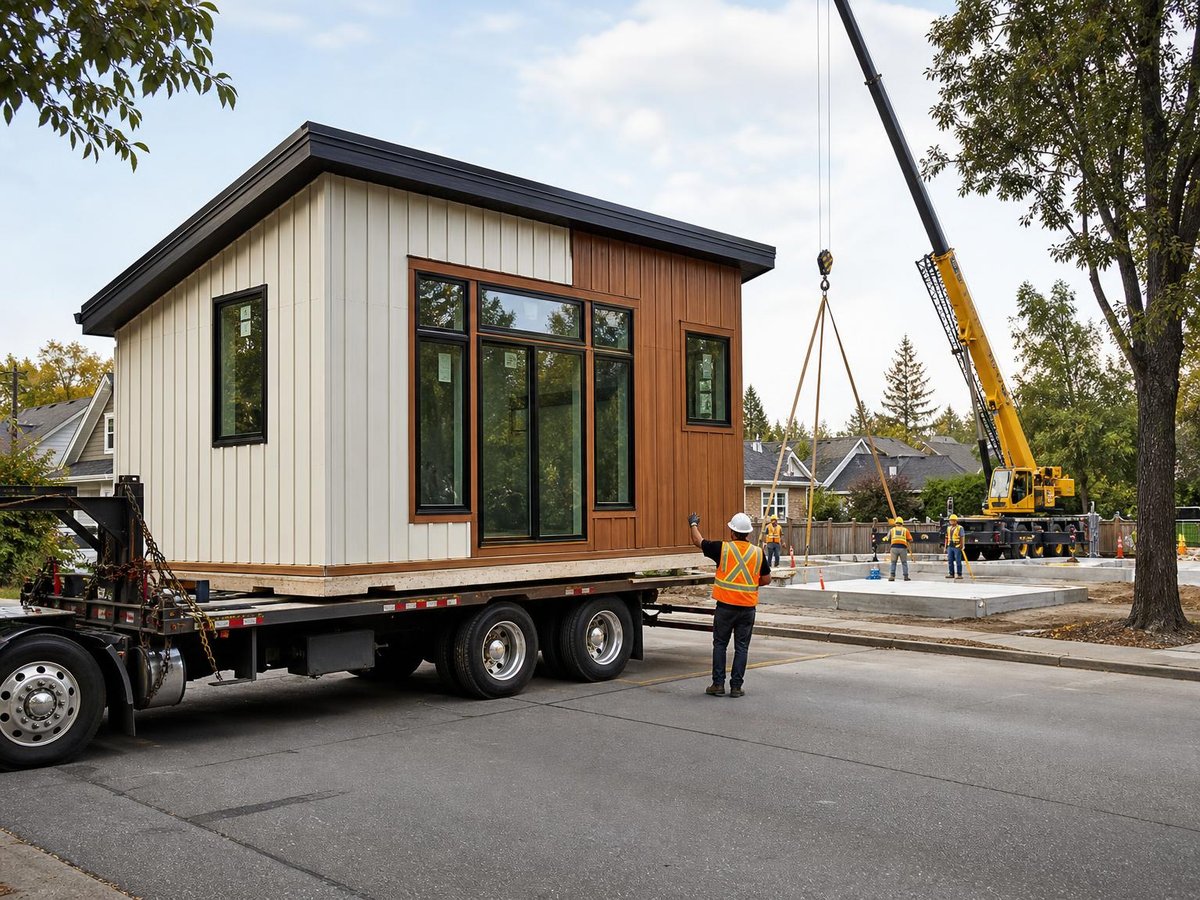
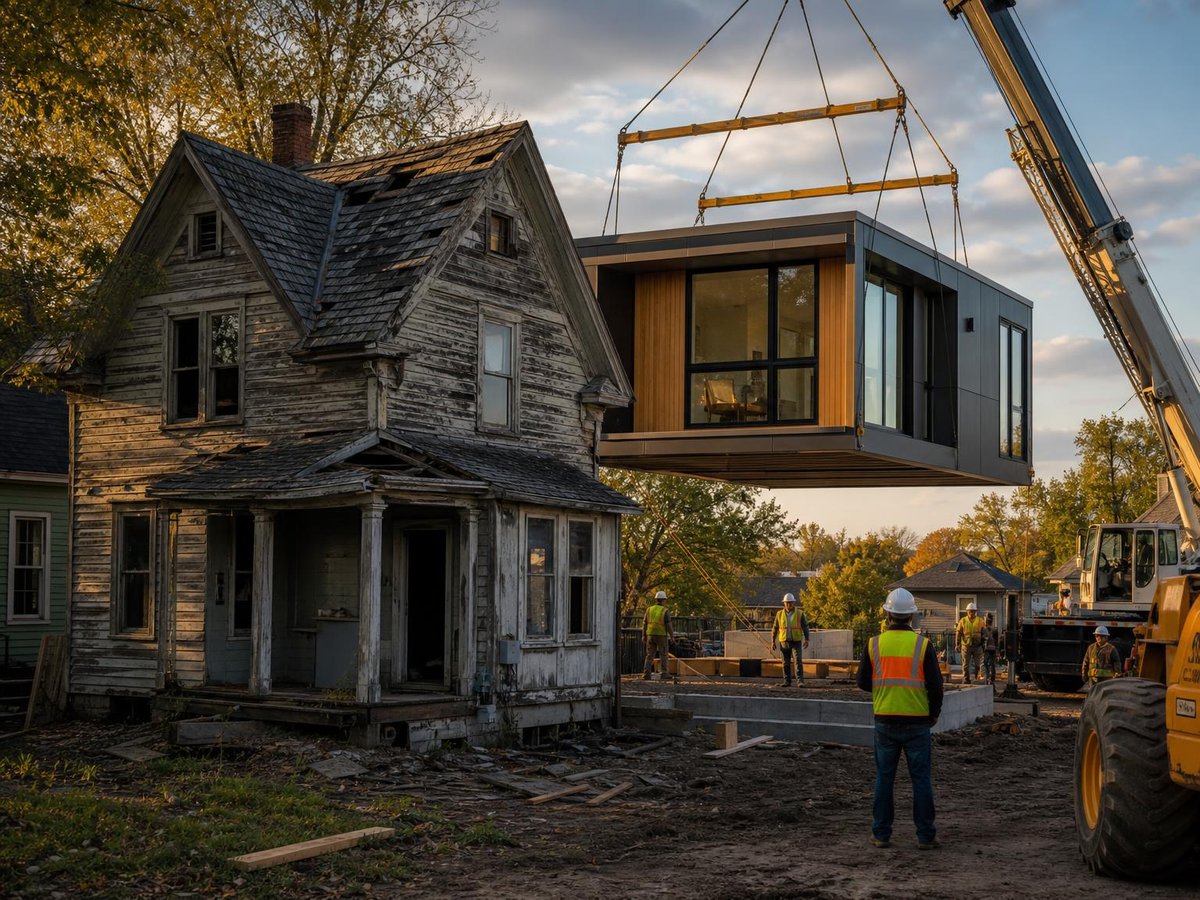
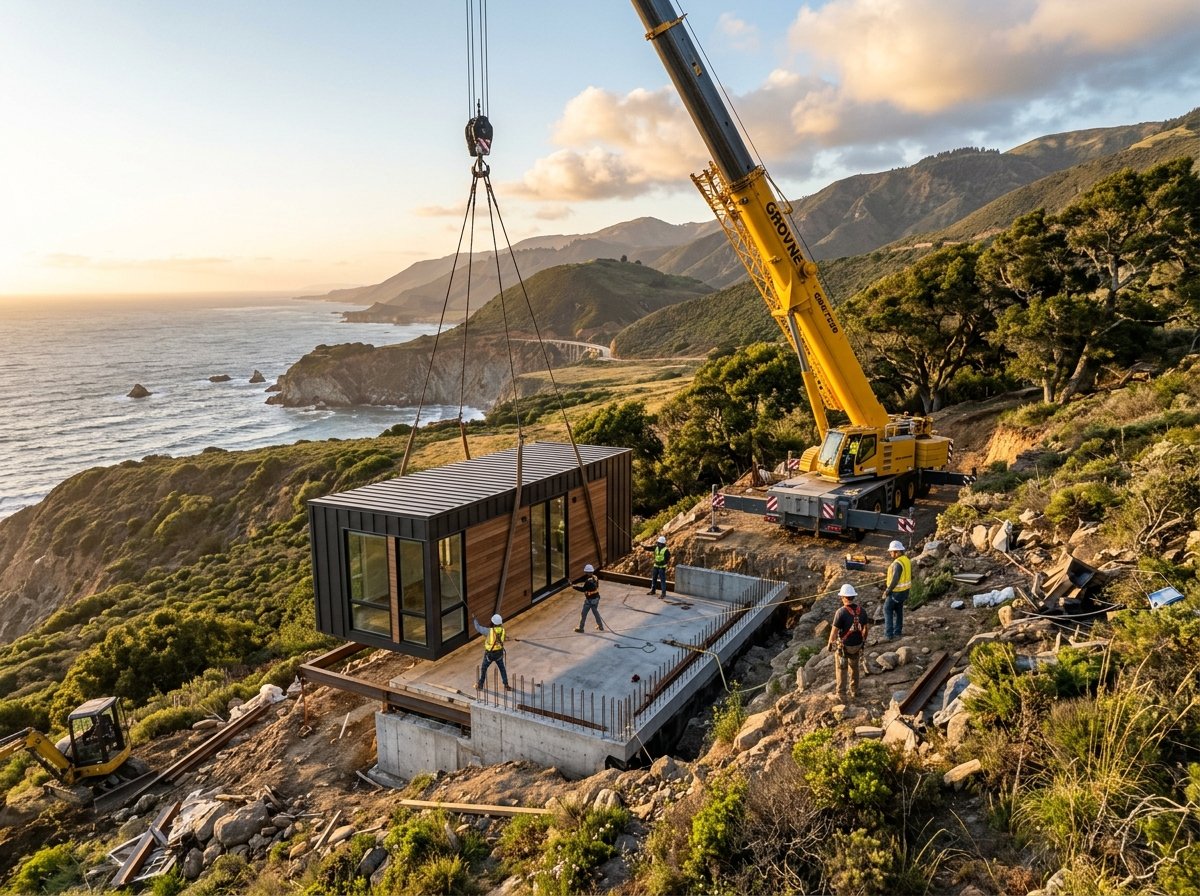
A prefab ADU is manufactured off-site in a factory setting, then transported and installed on a prepared foundation. The field breaks into three tiers: panelized systems, modular boxes craned into place, fully volumetric units delivered nearly complete. Factory construction carries quality control edges. Climate-controlled assembly. Precision cutting. Consistent insulation installation. It also compresses on-site schedule, shrinking weather delays and neighbor disruption.
California’s HCD oversees factory-built housing through the Manufactured Housing Program, but many prefab ADUs are instead permitted as site-built structures using conventional framing fabricated in a factory. The distinction matters for financing and resale. Units meeting federal HUD Manufactured Home Construction and Safety Standards are classified differently from modular construction that complies with state and local building codes.
For homeowners comparing approaches, prefab ADU cost structures differ fundamentally from garage conversions. Factory pricing is typically more transparent and fixed at contract signing, while garage conversions tend to generate change orders as concealed conditions emerge.
Key factors in prefab ADU siting
- Rear yard setback requirements, which vary by jurisdiction and zoning district
- Utility connection points and trenching distances to water, sewer, and electrical service
- Access for crane or flatbed delivery, including overhead clearance and turning radius
- Foundation type: permanent concrete perimeter, pier, or engineered slab depending on soil and flood conditions
- Fire separation distance from existing structures, per California Building Code Chapter 6
Side-by-side comparison
The table below compares garage conversion and prefab ADU approaches across factors that drive most homeowner decisions. Figures reflect California HCD guidance, typical code requirements, and documented construction patterns; exact costs and timelines vary by site and jurisdiction.
| Factor | Garage Conversion | Prefab ADU |
|---|---|---|
| Typical timeline | 4 to 8 months (design, permit, construction) | 3 to 6 months (parallel factory and site work) |
| Foundation | Existing slab; may need reinforcement or replacement | New foundation required |
| Design flexibility | Constrained by existing dimensions and structural grid | Wide range of floor plans and finishes |
| Utility extensions | Often shorter runs from main house | Independent connections; may require longer trenching |
| Parking replacement | State law limits requirements; local rules vary | No replacement parking triggered by ADU itself |
| Resale value impact | Varies; some buyers prefer retained garage storage | Generally positive; adds distinct rentable asset |
Source: California HCD ADU guidance documents; California Government Code Sections 65852.2, 65852.22; California Building Code; local ordinance compilations.
When garage conversion makes more sense
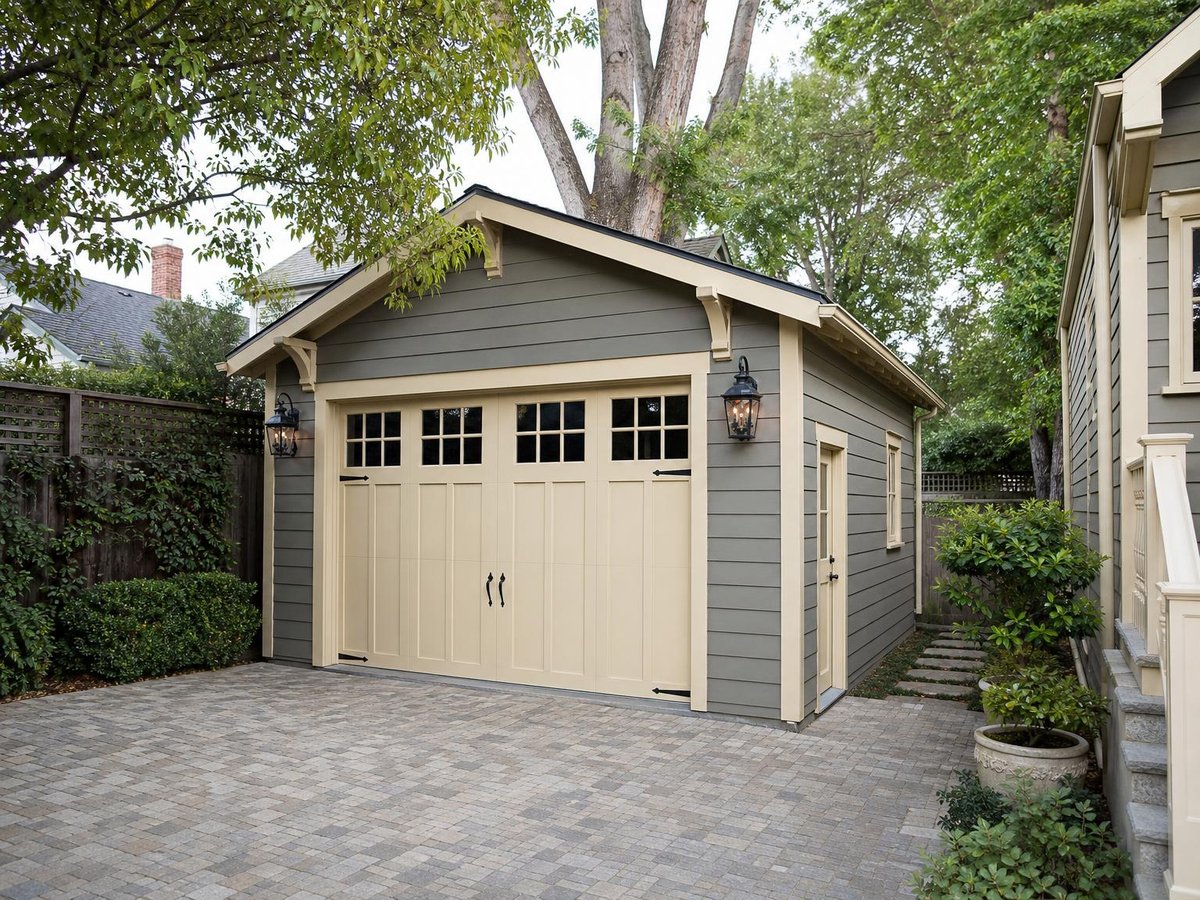
Certain site conditions strongly favor conversion. A structurally sound garage with adequate ceiling height, located close to utility mains, minimizes the surprises that inflate budgets. Homeowners who need only a studio or one-bedroom unit may find the existing footprint sufficient. Those in historic districts or with strict design review boards sometimes face less scrutiny when altering an existing accessory structure than when adding a new visible volume.
Contractor selection matters. Not every remodeler understands ADU code. One who does, who has navigated HCD guidance on nonconforming conditions and local ministerial approval scope, can find compliance paths that sidestep expensive workarounds.
Small garage conversion ideas that work well include compact studio layouts with built-in storage, Murphy beds, and combined kitchen-living zones. These strategies respond to dimensional constraints without requiring structural expansion. However, if the garage is significantly smaller than the desired program, the cost per square foot rises rapidly as fixed costs spread across fewer finished square feet.
When prefab ADU construction wins
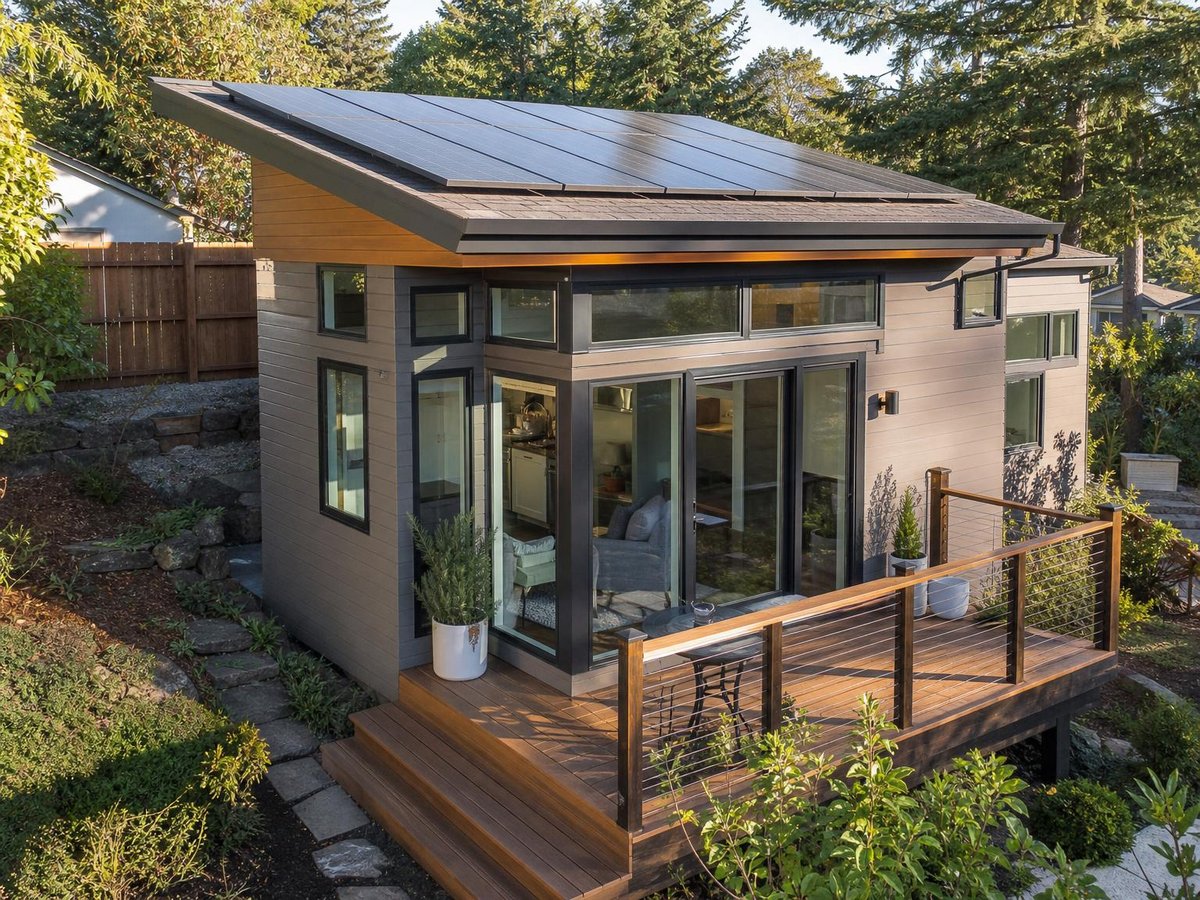
Sites with failing garages, significant slope, or poor solar orientation often suit new construction better. A prefab ADU California installation can be optimized for passive solar gain, cross-ventilation, and contemporary energy standards in ways that retrofitted garages struggle to match.
Homeowners seeking specific bedroom counts benefit from prefab’s dimensional flexibility. A 1 bedroom ADU prefab unit can be specified to exact square footage needs, rather than accepting the garage’s existing proportions. Families housing adult relatives or generating rental income often prefer the separation and privacy that a detached unit provides.
Regional factors also influence the calculation. In prefab ADU San Diego markets, mild climate and established factory-builder networks support competitive pricing. In prefab ADU Massachusetts contexts, cold-climate package specifications and snow load engineering are standard factory offerings that would require significant retrofit logic in a garage conversion.
Cost structures and financing
Neither approach offers a single predictable price. Garage conversions accumulate costs from demolition, structural modification, utility extension, and finish work that may not be visible until construction begins. Prefab units carry factory pricing plus site preparation, foundation, delivery, crane rental, and utility connection. Both require permit fees, which California law caps for ADUs under 750 square feet but which still vary by jurisdiction.
The California HCD has published model ordinances and cost estimate worksheets that municipalities may adopt. These documents emphasize that impact fees for ADUs must be proportional and generally lower than for primary dwellings. They cut fees. They do not kill them. Utility connection charges still swing widely.
Financing splits by product type. Some lenders classify factory-built housing as personal property, not real estate. Loan terms shift. Site-built modular construction, properly permitted and affixed to permanent foundations, generally qualifies for conventional mortgage products. The financing landscape for prefab homes and ADUs keeps shifting as these products gain ground in California markets.
Frequently asked questions
Decision framework
How do I know if my garage is a good conversion candidate?
Start with measurable attributes. Measure ceiling height at the lowest point; 7 feet 6 inches is the typical minimum under California Building Code, though some jurisdictions allow reduced height for existing structures with specific approvals. Examine the slab for cracks, settlement, or moisture intrusion. Check whether the electrical panel has capacity for residential loads. A structural engineer’s assessment, typically costing several hundred dollars, provides definitive guidance on load-bearing capacity and seismic retrofit needs.
Can I convert just part of my garage and keep storage space?
Possibly, but this creates a junior ADU or partial conversion with additional code requirements. Fire separation between habitable and non-habitable space becomes mandatory. Egress paths must be maintained independently. Many jurisdictions treat partial conversions as more complex than full conversions, and the remaining garage space may still trigger parking replacement discussions.
Does a prefab ADU require the same permits as site-built construction?
Modular prefab units permitted under local building codes follow the same plan review and inspection sequence as site-built structures, though factory inspections may substitute for some field inspections. HUD-code manufactured housing follows a different federal approval path. The key distinction is whether the unit will be classified as real property; this affects everything from property tax assessment to resale financing. Verify with your local building department which path applies to your selected product.
Practical execution
How long does each approach really take from decision to occupancy?
Garage conversions typically run 4 to 8 months: 4 to 8 weeks for design and permit, 8 to 16 weeks for construction, plus contingency for discovered conditions. Prefab ADUs often compress to 3 to 6 months because factory fabrication proceeds simultaneously with site preparation and foundation work. However, factory lead times vary seasonally and by manufacturer backlog. Neither timeline includes pre-application meetings, homeowner association approvals, or utility connection scheduling delays.
Will either approach increase my property taxes significantly?
California’s Proposition 13 framework means the existing primary residence retains its assessed value. New construction, including ADUs, is assessed at market value upon completion and added to the roll. The State Board of Equalization provides guidance that ADU assessments are based on the value of the new improvement, not a full property reappraisal. Conversion of existing space may trigger less incremental assessment than new square footage, though this varies by county assessor practice.
Can I rent either type of ADU immediately after completion?
California Government Code Section 65852.2 explicitly allows rental of ADUs, and recent amendments removed owner-occupancy requirements that previously applied in many jurisdictions. However, local rent control ordinances, just-cause eviction rules, and habitability inspections still apply. Some cities require rental registration or business licenses for landlords. The unit must also receive final certificate of occupancy before legal habitation.
What happens to my garage conversion if I sell the house?
Properly permitted and finalized conversions transfer with the property as legal square footage. Unpermitted work creates liability; disclosure requirements in California real estate transactions mandate reporting of unpermitted improvements. Buyers may demand remediation, price reductions, or policy exclusions. The cost of retroactive permitting, if even possible, typically exceeds original compliant construction costs.
Sources
- California Department of Housing and Community Development, 2023, “Accessory Dwelling Unit Handbook,” https://www.hcd.ca.gov/sites/default/files/documents/policy-research/ADU_Handbook_2023.pdf
- California Department of Housing and Community Development, 2023, “Standard Plan Program for ADUs,” https://www.hcd.ca.gov/policy-research/accessory-dwelling-units/standard-plan-program.shtml
- California Legislature, 2023, “Government Code Section 65852.2,” https://leginfo.legislature.ca.gov/faces/codes_displaySection.xhtml?sectionNum=65852.2&lawCode=GOV
- California Legislature, 2023, “Government Code Section 65852.22,” https://leginfo.legislature.ca.gov/faces/codes_displaySection.xhtml?sectionNum=65852.22&lawCode=GOV
- California Legislature, 2023, “Health and Safety Code Section 17958.1,” https://leginfo.legislature.ca.gov/faces/codes_displaySection.xhtml?sectionNum=17958.1&lawCode=HSC
- U.S. Department of Energy, 2024, “Building Energy Codes Program: Residential Compliance,” https://www.energycodes.gov/residential
- U.S. Census Bureau, 2023, “American Housing Survey Data,” https://www.census.gov/programs-surveys/ahs.html
- U.S. Department of Housing and Urban Development, 2024, “Manufactured Home Construction and Safety Standards,” https://www.hud.gov/program_offices/housing/rmra/mhs