 Prefab Basics
Alex Tabibi · November 10, 2026
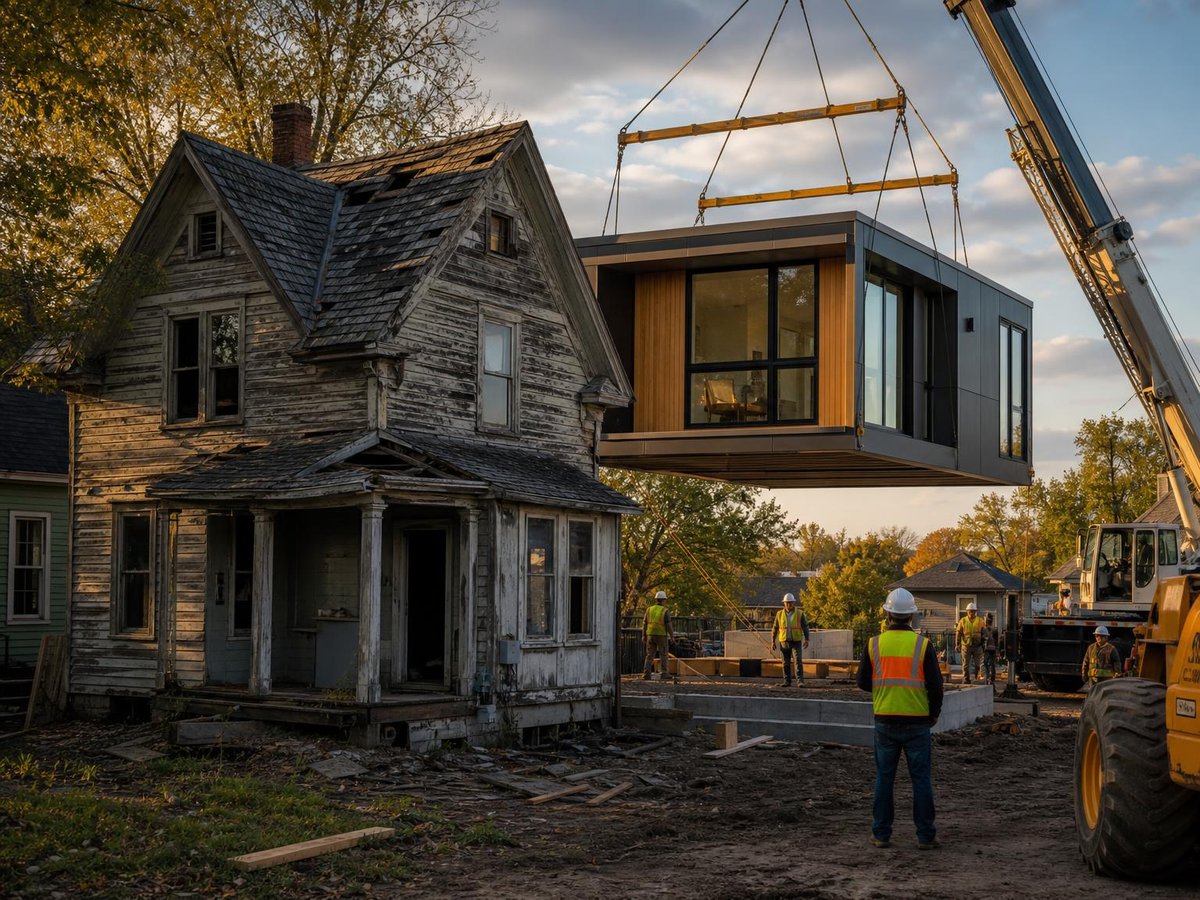
Deciding whether to renovate a deteriorating structure or start fresh is one of the most consequential choices a homeowner faces. When the foundation is compromised, the electrical system predates modern codes, and the envelope leaks energy, incremental repairs can quickly exceed the cost of a clean-slate solution. Tearing down an old house and replacing it
 Prefab Basics
Alex Tabibi · October 19, 2026
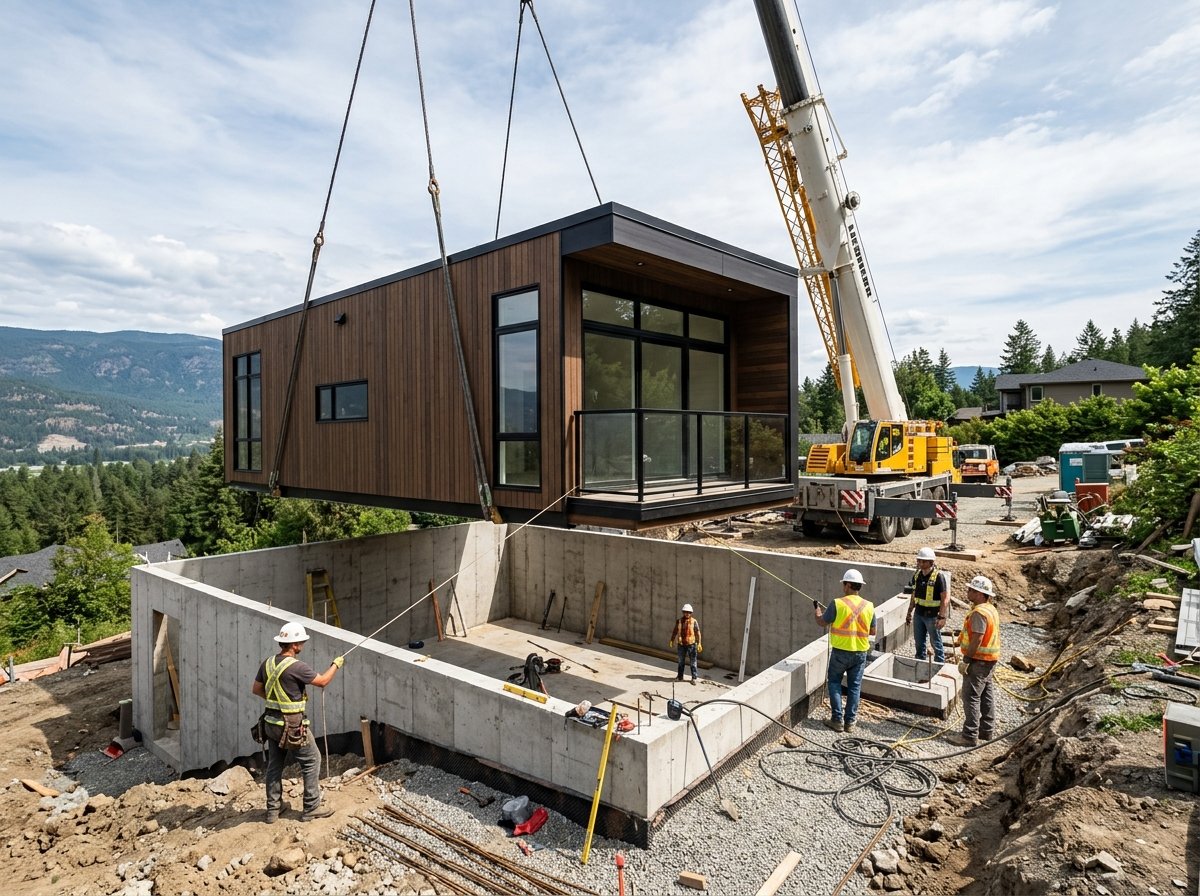
Most buyers picture a prefab home sitting on a simple slab or pier foundation, but the question of below-grade space comes up more often than you might expect. Whether you need storage, a mechanical room, or extra living area, adding a basement changes the engineering, the timeline, and the budget in ways that factory-built construction
 Prefab Basics
Alex Tabibi · October 8, 2026
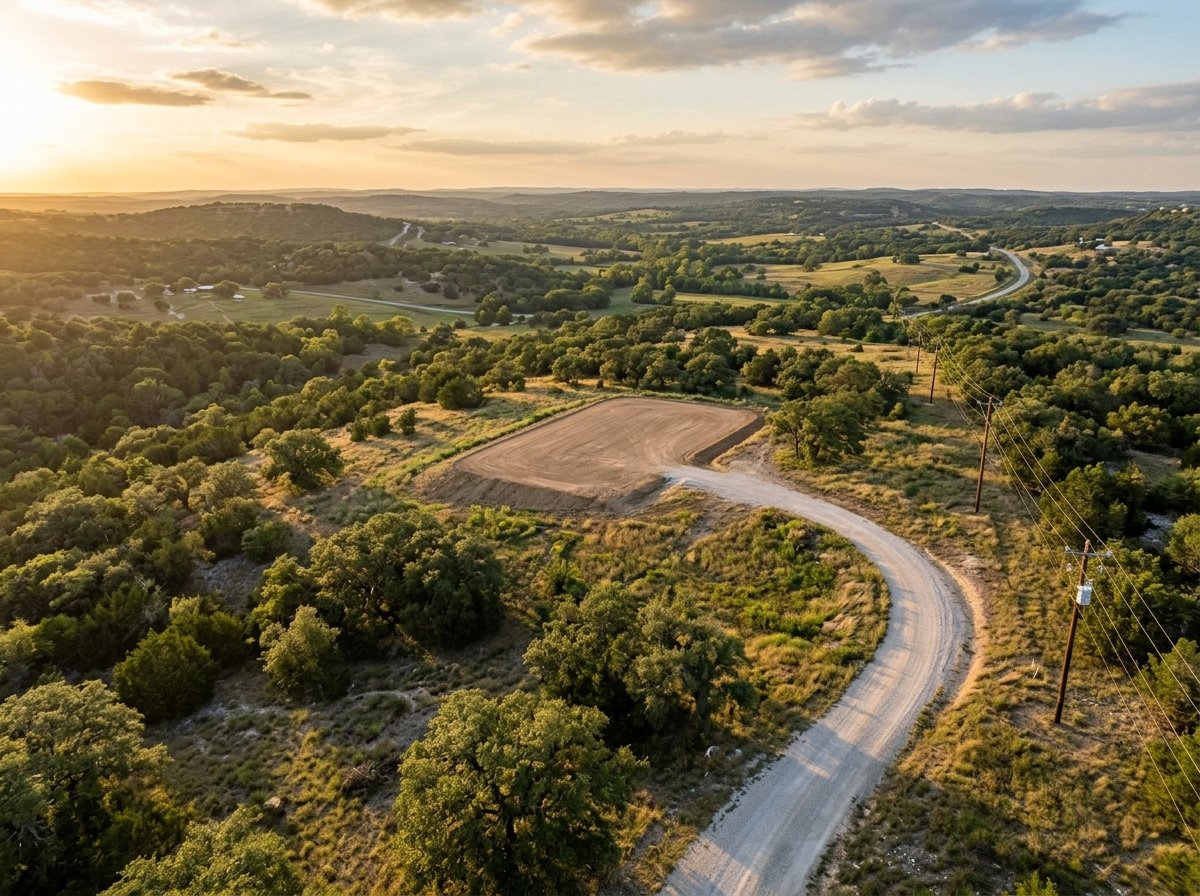
Know this before you sign: can the lot legally hold a prefab home, and what will buildability cost you? Buying land for prefab means judging potential. No finished product to inspect. Miss zoning limits, access problems, or utility gaps early, and that cheap parcel becomes a money pit. This guide walks through the due diligence
 Prefab Basics
Alex Tabibi · October 7, 2026
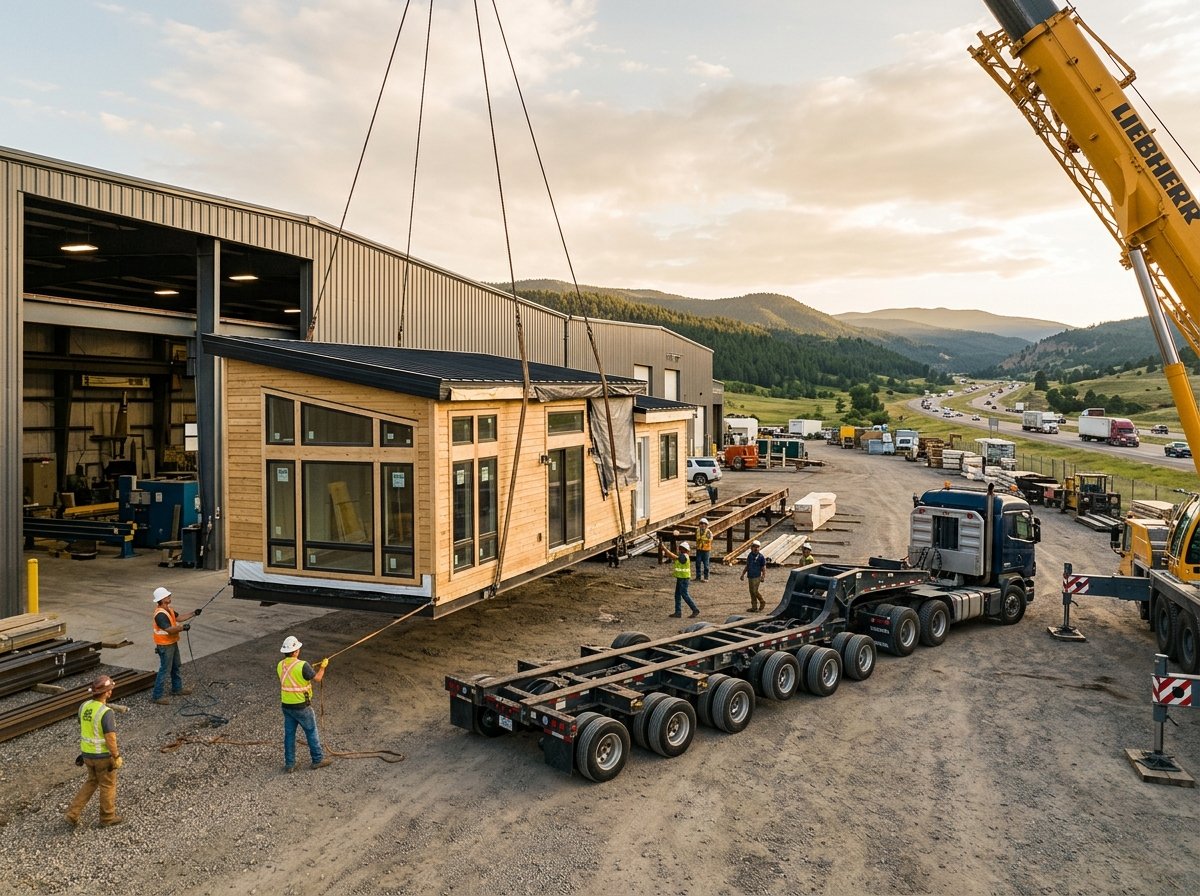
Factory-built housing promises speed and predictability, but the final invoice often hinges on a variable buyers rarely control: how many miles the modules travel from the plant to the foundation. Delivery distance shapes everything from base freight rates to crane rental windows, and understanding those mechanics helps buyers negotiate realistic budgets. While gig-economy delivery platforms
 Prefab Basics
Alex Tabibi · June 1, 2026
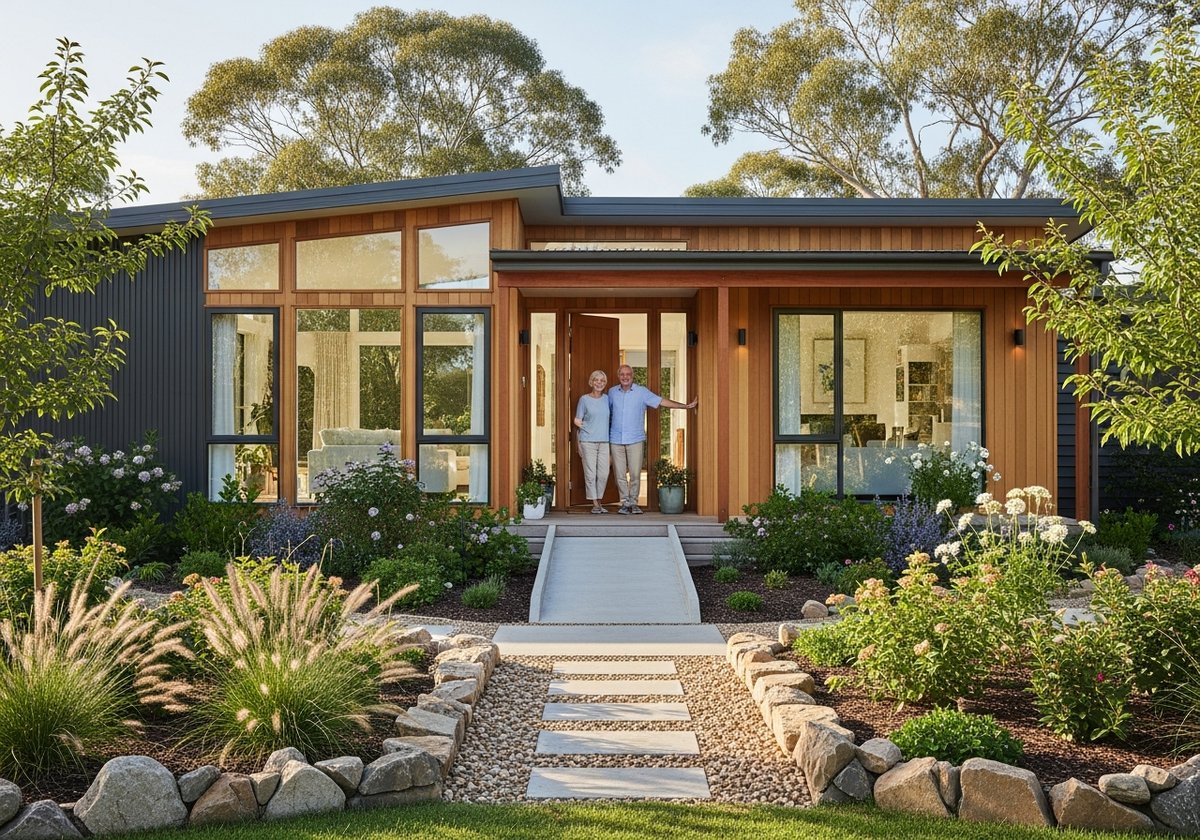
There’s a quiet revolution happening in housing design, and it starts with a simple question: what if your home could grow old with you? Not just tolerate your changing needs, but genuinely support them, from the first gray hair to the last decade of independence you’ve earned. Prefab construction, once associated almost exclusively with
 Prefab Basics
Alex Tabibi · May 20, 2026
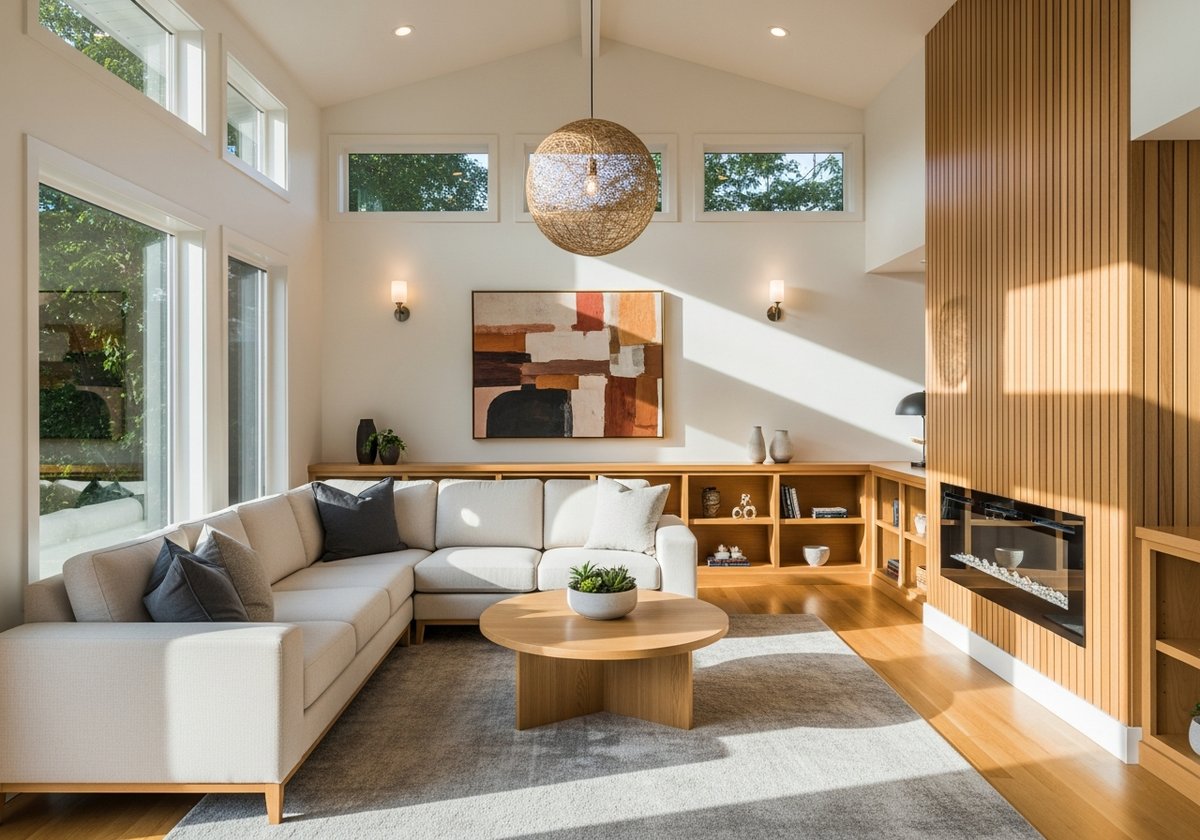
Walk into a room with a nine-foot ceiling, then walk into one with a seven-foot ceiling. You don’t need a tape measure to feel the difference. Something shifts in how you breathe, how you move, how the room seems to hold you. That feeling isn’t just psychology it’s physics, design, and human biology all working
 Prefab Basics
Alex Tabibi · May 19, 2026
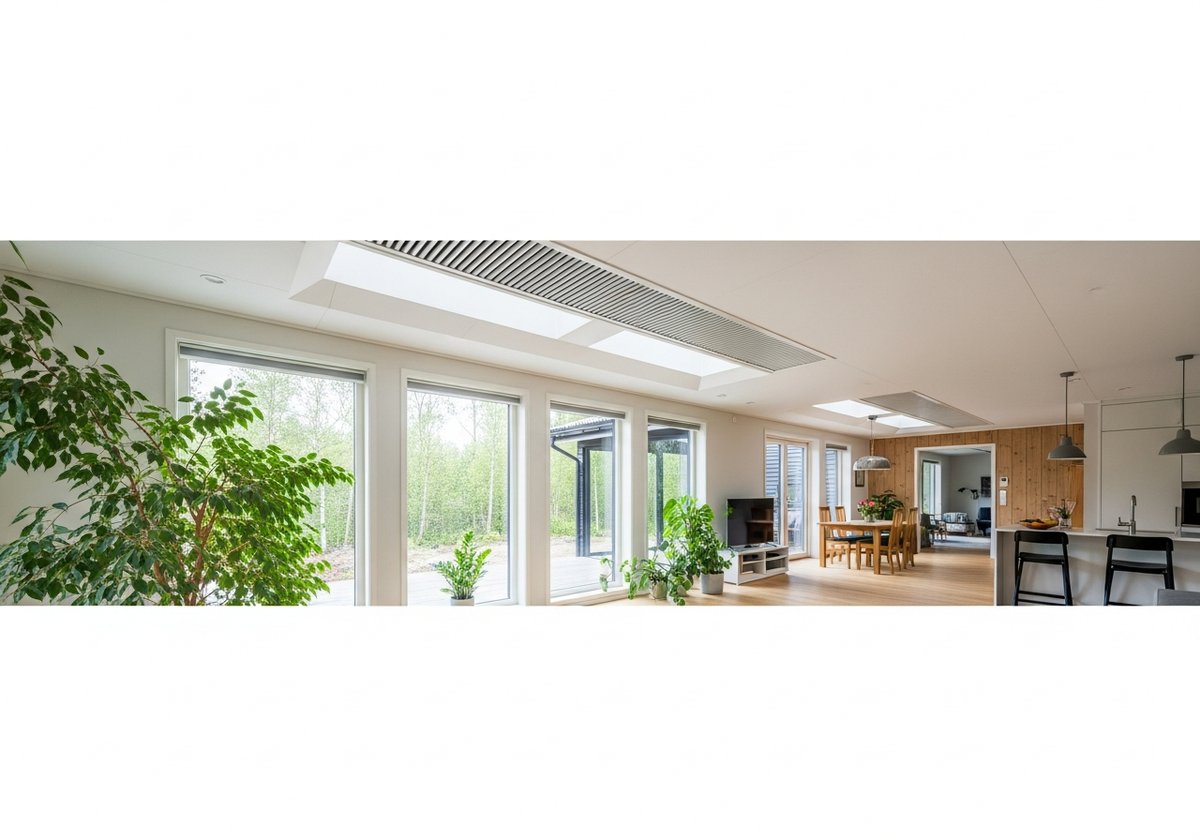
Imagine sealing every gap in your house with foam, wrapping it in layers of insulation, and making it almost completely airtight. Sounds like an energy efficiency dream, right? It is, until you realize you’ve also sealed in every breath, every cooking fume, every trace of off-gassing from furniture and flooring. That’s the paradox at
 Prefab Basics
Alex Tabibi · May 18, 2026
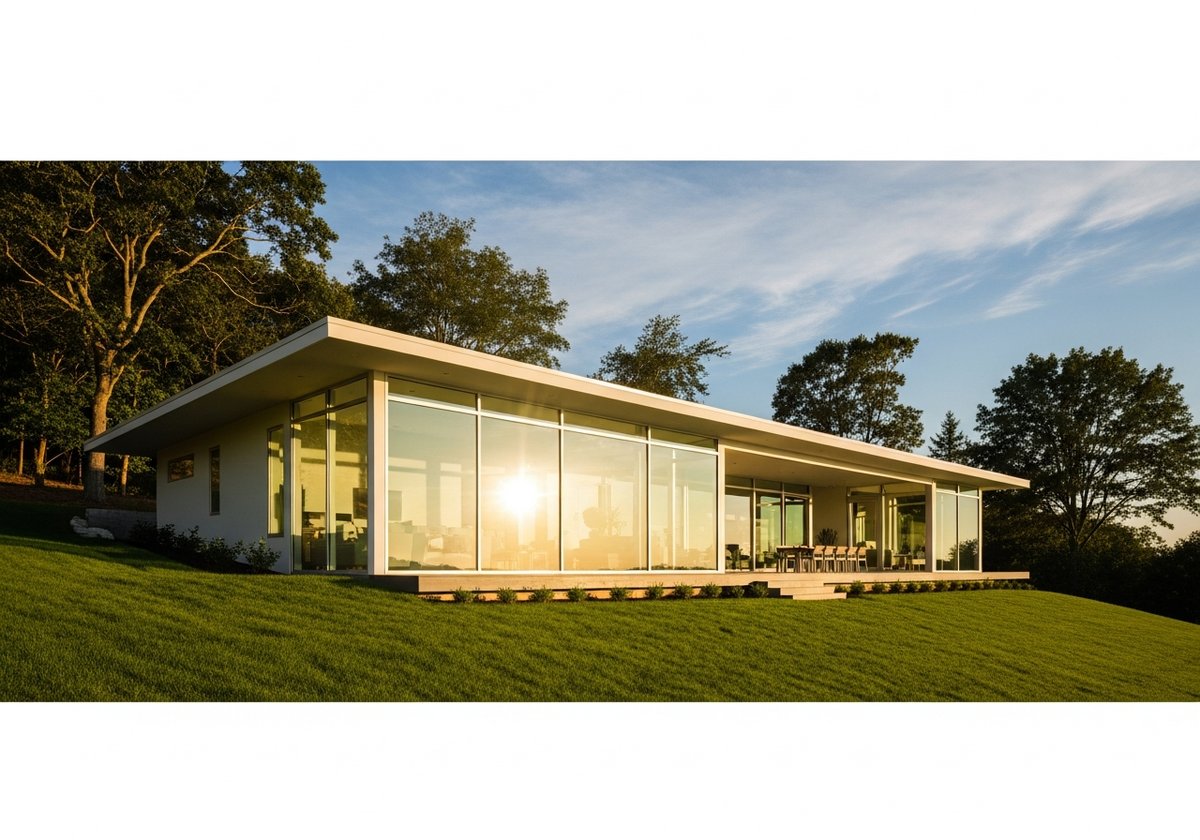
There is a moment that every homeowner knows. You walk into a room and something feels right, the space breathes, colors pop, and you feel genuinely at ease. Nine times out of ten, that feeling traces back to one source: natural light. It is free, it is powerful, and in the world of prefab
 Prefab Basics
Alex Tabibi · May 18, 2026
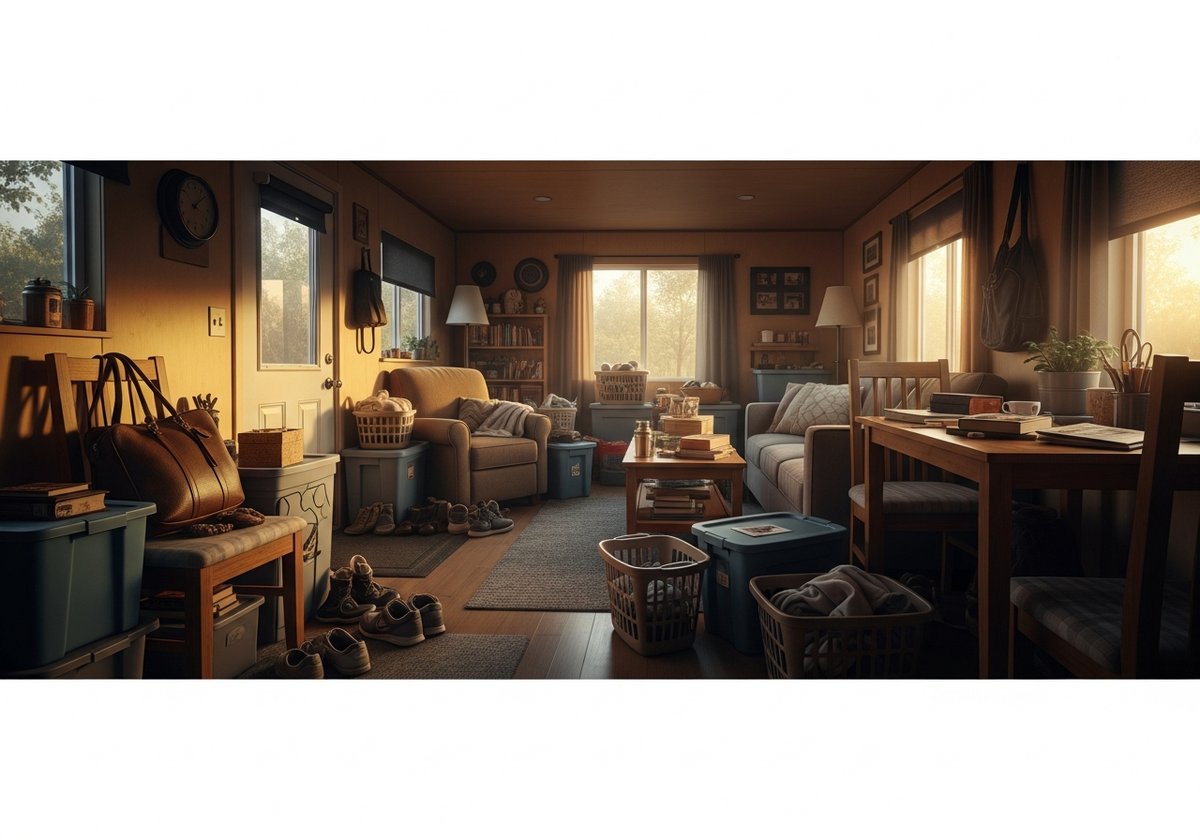
There is a particular kind of frustration that comes with living in a small prefab home that feels more crowded than it should. You chose the compact footprint on purpose. You did the math, toured the floor plans, maybe even read every article about tiny living you could find. And yet, somehow, the space still
 Prefab Basics
Alex Tabibi · May 14, 2026
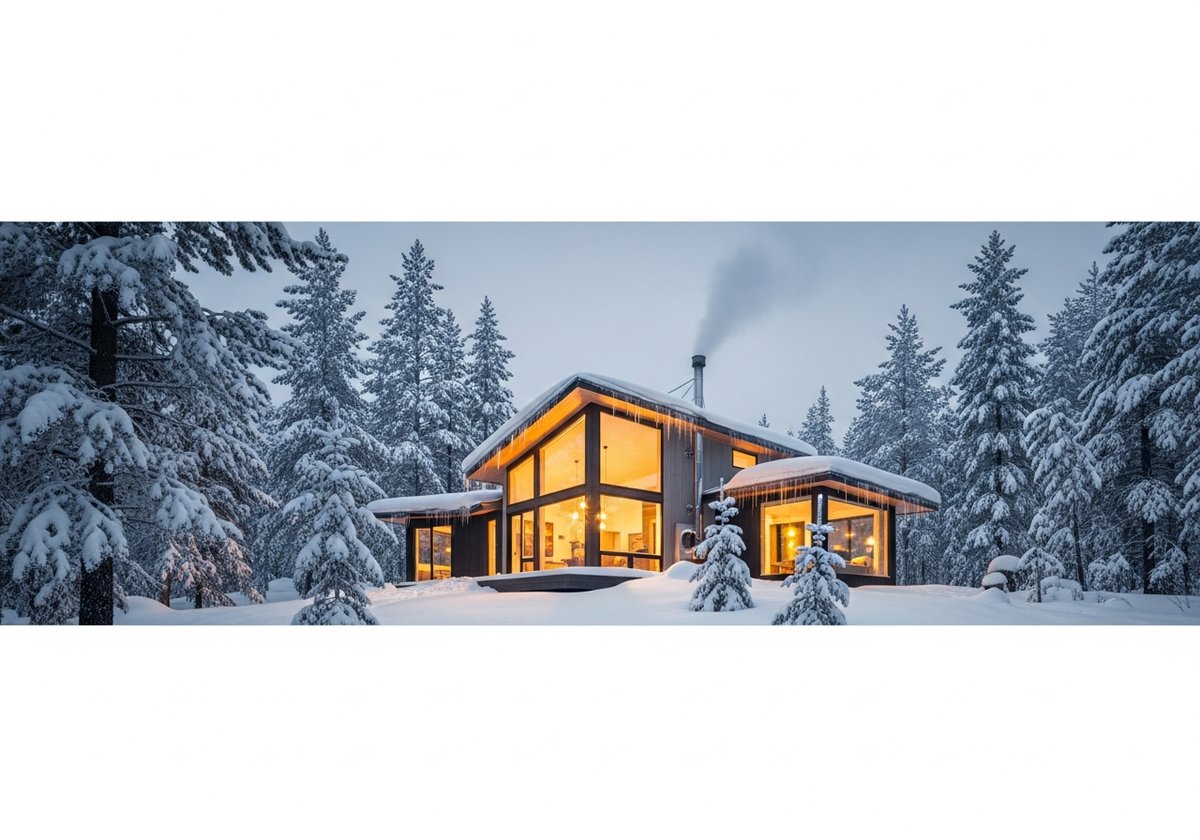
Imagine two neighbors, both living in prefab homes, one in Phoenix, Arizona, where summer temperatures regularly crack 115°F, and the other in Fairbanks, Alaska, where winter lows plunge past -40°F. Are both of them comfortable? The honest answer is, it depends entirely on how the home was designed, built, and insulated. That answer tells
 Prefab Basics
Alex Tabibi · May 14, 2026
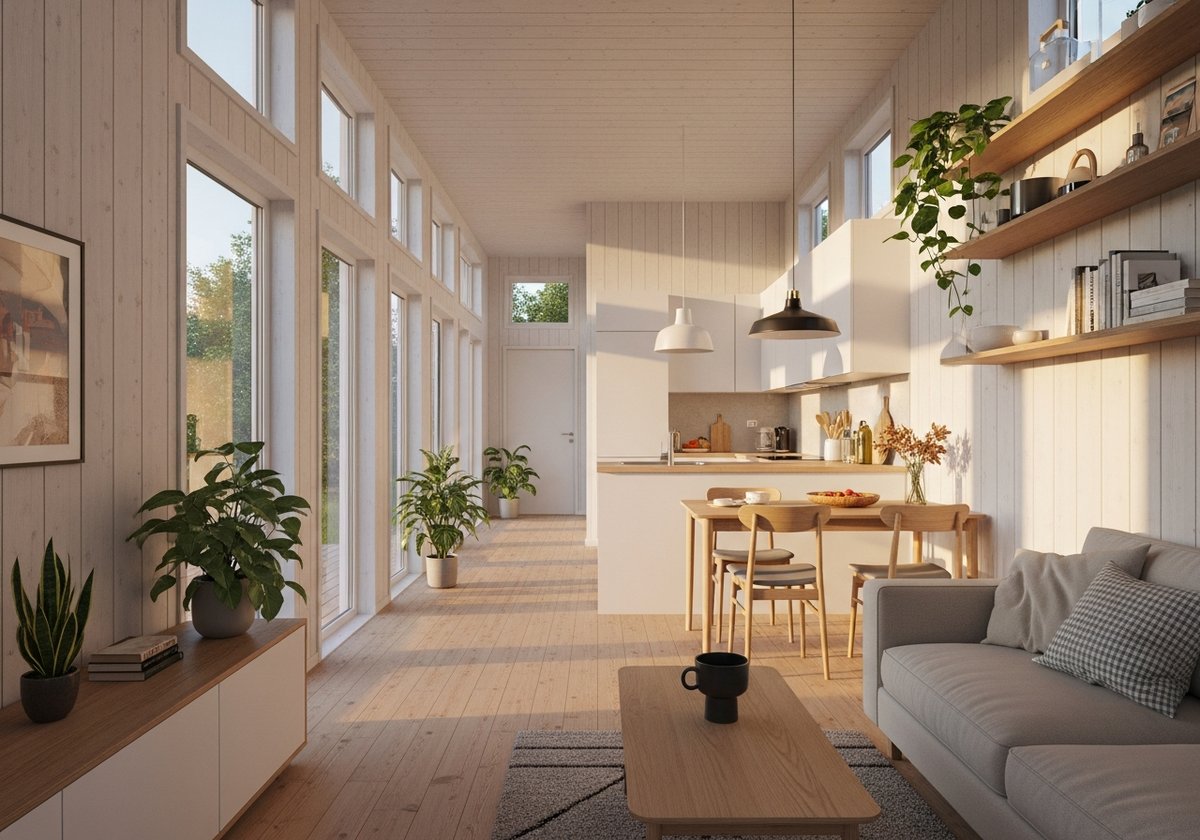
Imagine two homes, both exactly 700 square feet. Walk into the first one and you feel it immediately, the low ceiling, the corridor-like hallway, the rooms that feel like separate boxes stacked together. Walk into the second and you exhale. It feels open, airy, almost generous. Same square footage. Completely different experience. What changed?
 Prefab Basics
Alex Tabibi · May 12, 2026
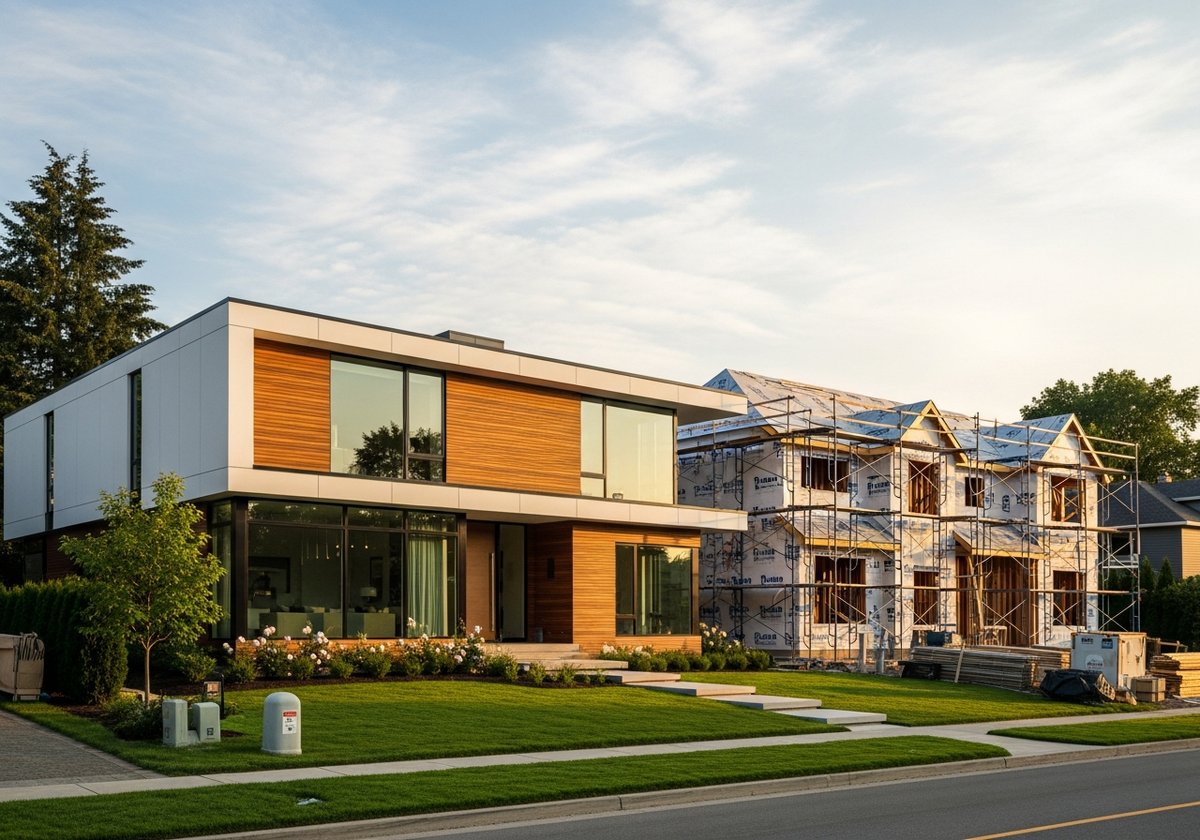
Here is a question worth sitting with before you break ground on anything: what if the house you think is cheaper to build ends up costing you far more to own? That tension sits at the heart of the prefab vs. traditional construction debate, and it is one that more buyers, developers, and policy makers
 Prefab Basics
Alex Tabibi · May 7, 2026
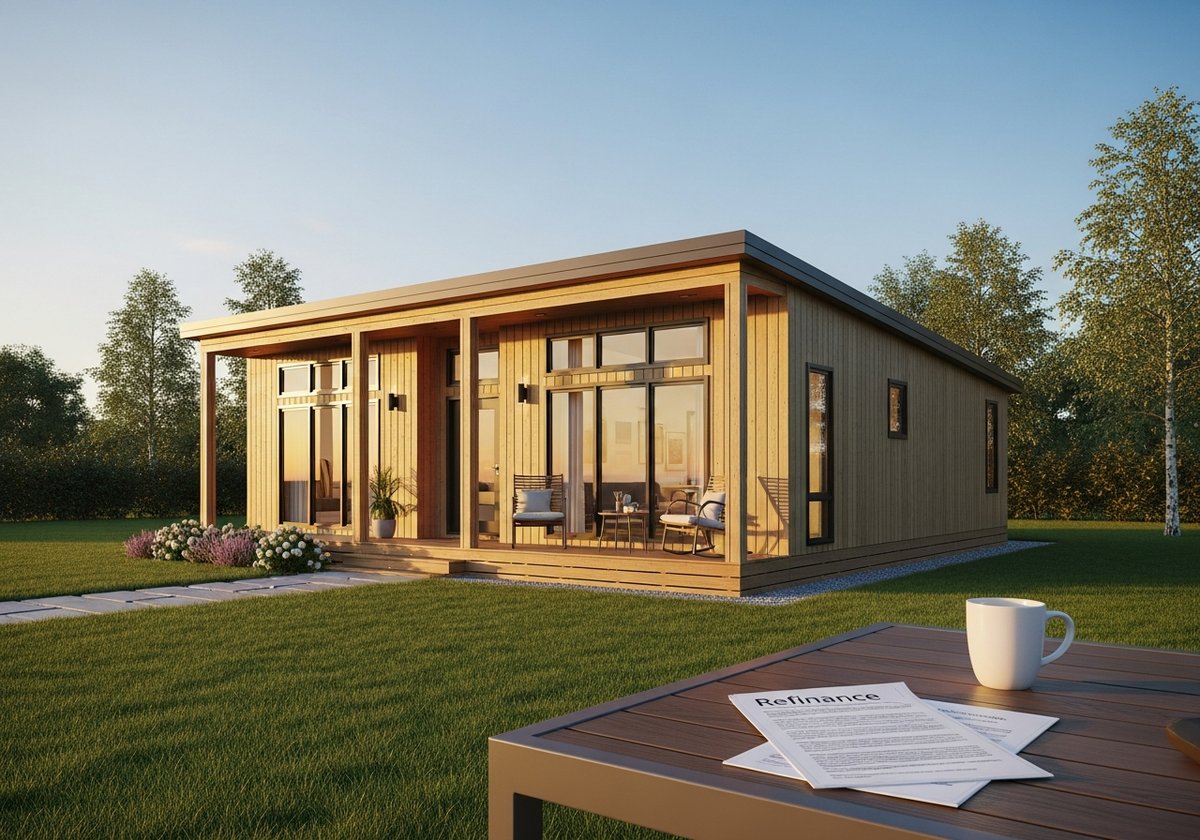
You bought a prefab home, you’ve been making payments for a few years, and now you’re wondering: can I refinance this thing? Maybe rates have dropped, maybe your credit score climbed, or maybe you just want to tap some equity for a renovation. The question seems simple enough. But for prefab homeowners, the answer is
 Prefab Basics
Alex Tabibi · May 6, 2026
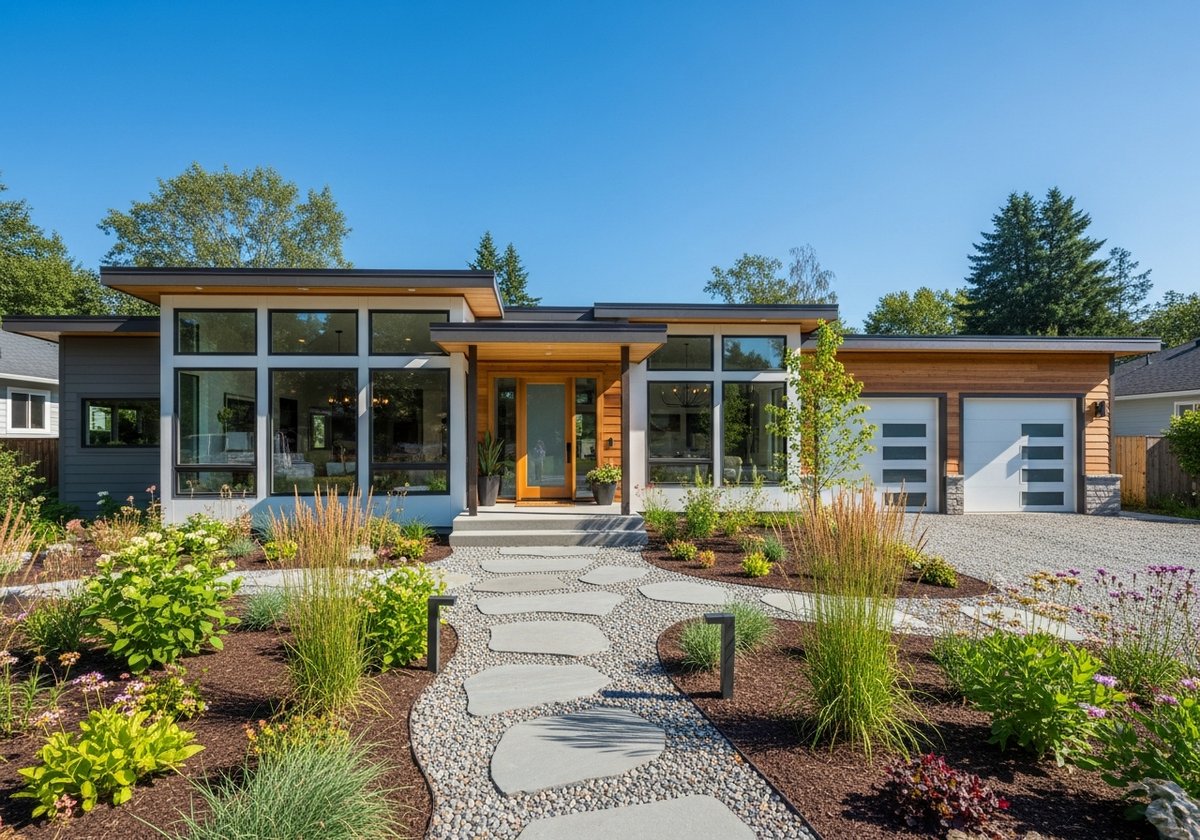
There is a moment every prefab homeowner eventually faces: the decision to sell. Maybe the family has grown, or the city has called, or life has simply moved in a new direction. Whatever the reason, that moment arrives with a specific anxiety that traditional homeowners rarely feel quite as acutely. Will buyers understand what they
 Prefab Basics
Alex Tabibi · May 6, 2026
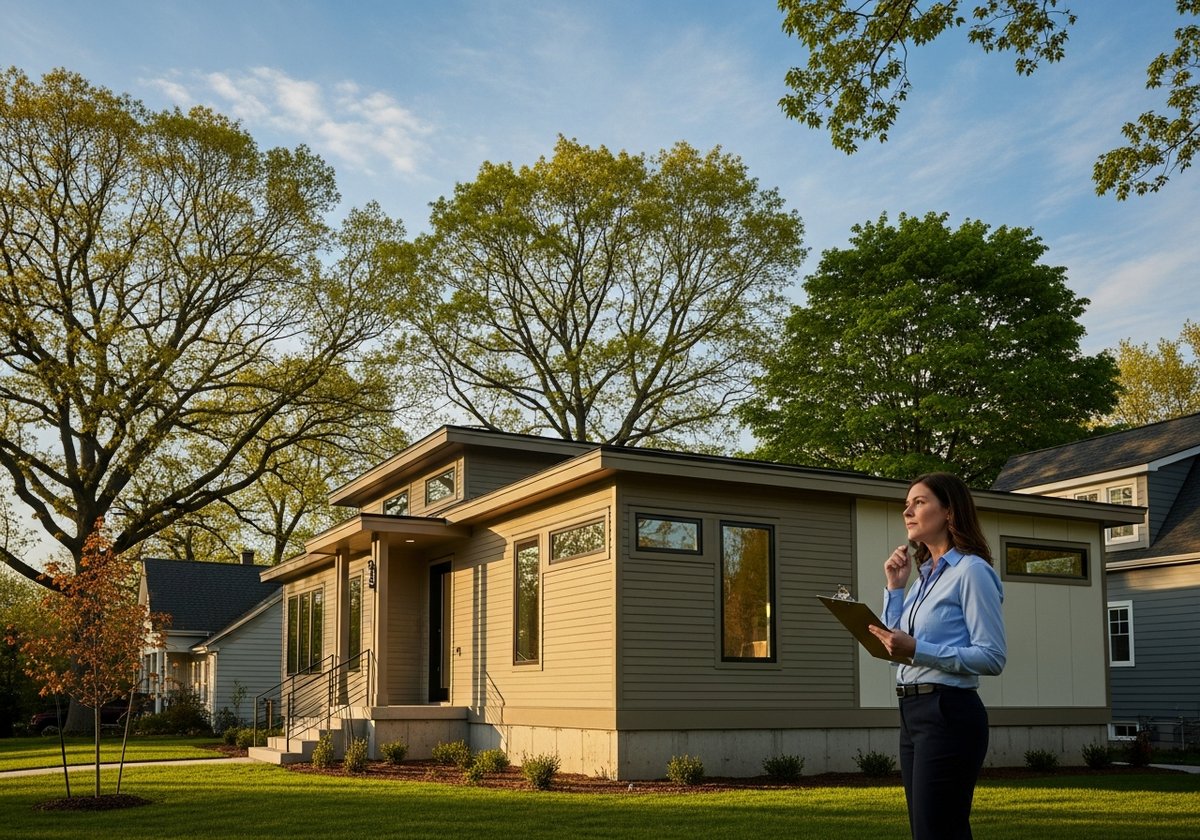
You’ve done your research, picked your builder, and watched your prefab home get placed on a permanent foundation. Now comes a question that surprises many new owners: how is this thing actually going to be taxed? Property taxes on prefab homes are not always straightforward, and the answer depends on several factors that most buyers
 Prefab Basics
Alex Tabibi · October 27, 2025
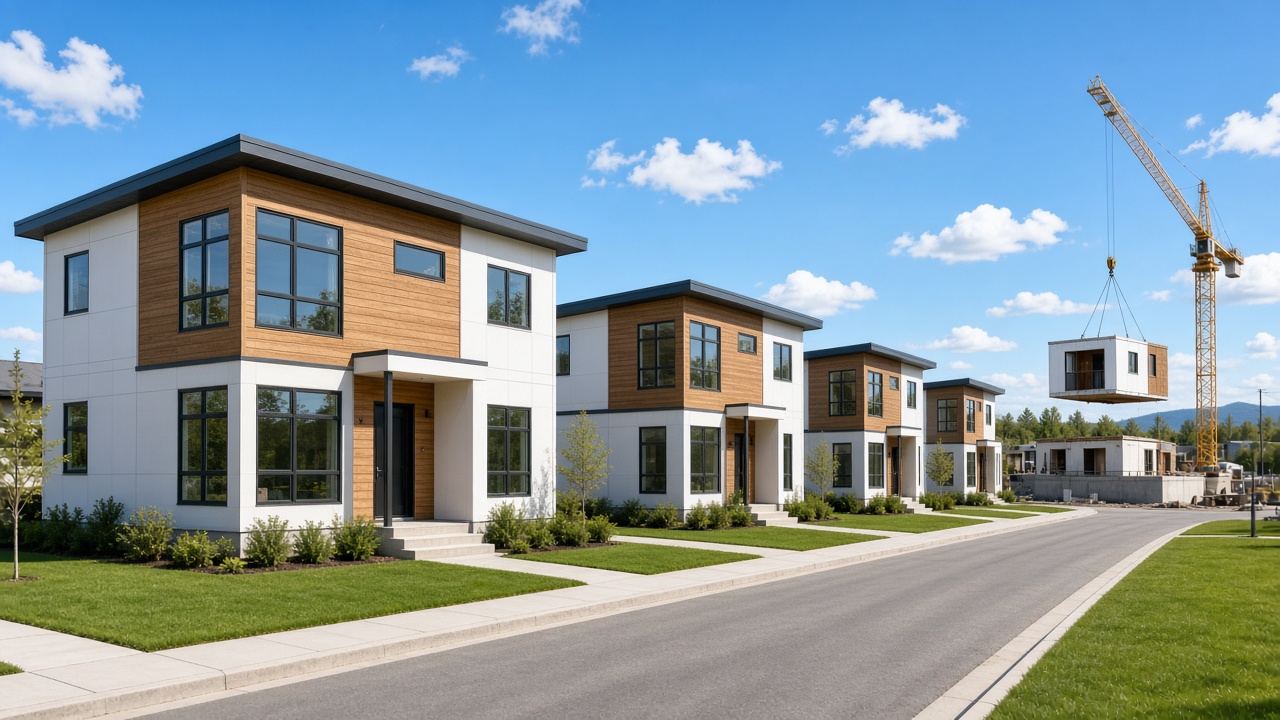
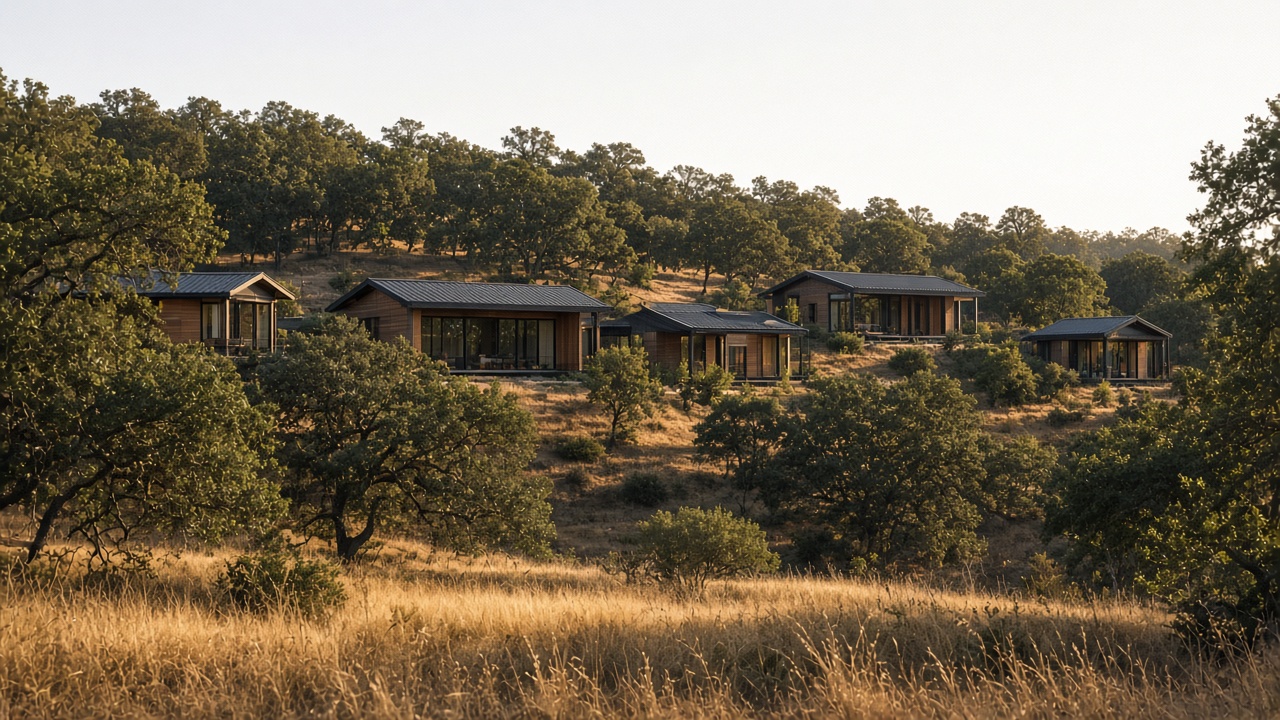
Why Prefab Homes Are the Future of Housing in the US In the cozy town of New Paltz, New York, a family unlocks the door to their brand-new home. But this isn’t any ordinary home it arrived mostly assembled and took a fraction of the time to build compared to their neighbor’s traditional house down
 Prefab Basics
Alex Tabibi · October 27, 2025
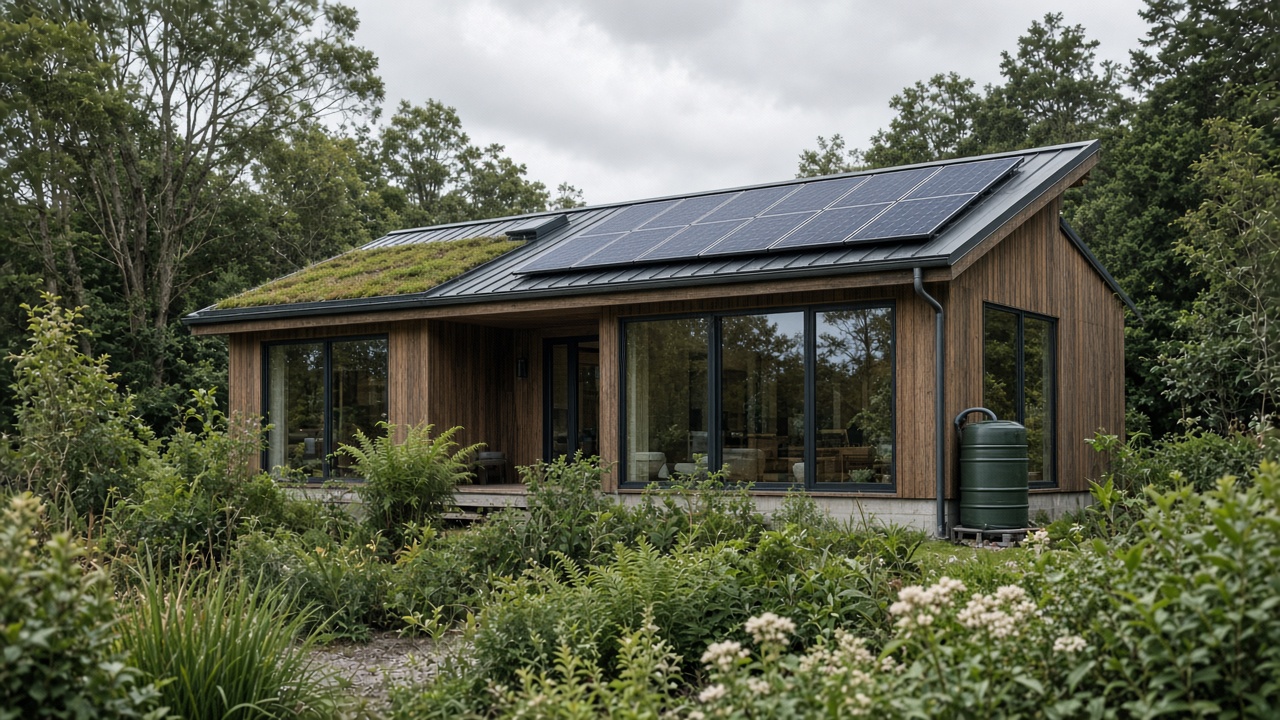
Understanding the Prefab Housing Market In the realm of modern construction, prefab housing stands out with its unique charm and efficiency. Prefab, short for prefabricated, refers to homes whose components are manufactured in a factory and then assembled on-site. This concept isn’t new; it has been part of the architectural landscape for centuries. Prefab housing
 Prefab Basics
Alex Tabibi · October 27, 2025
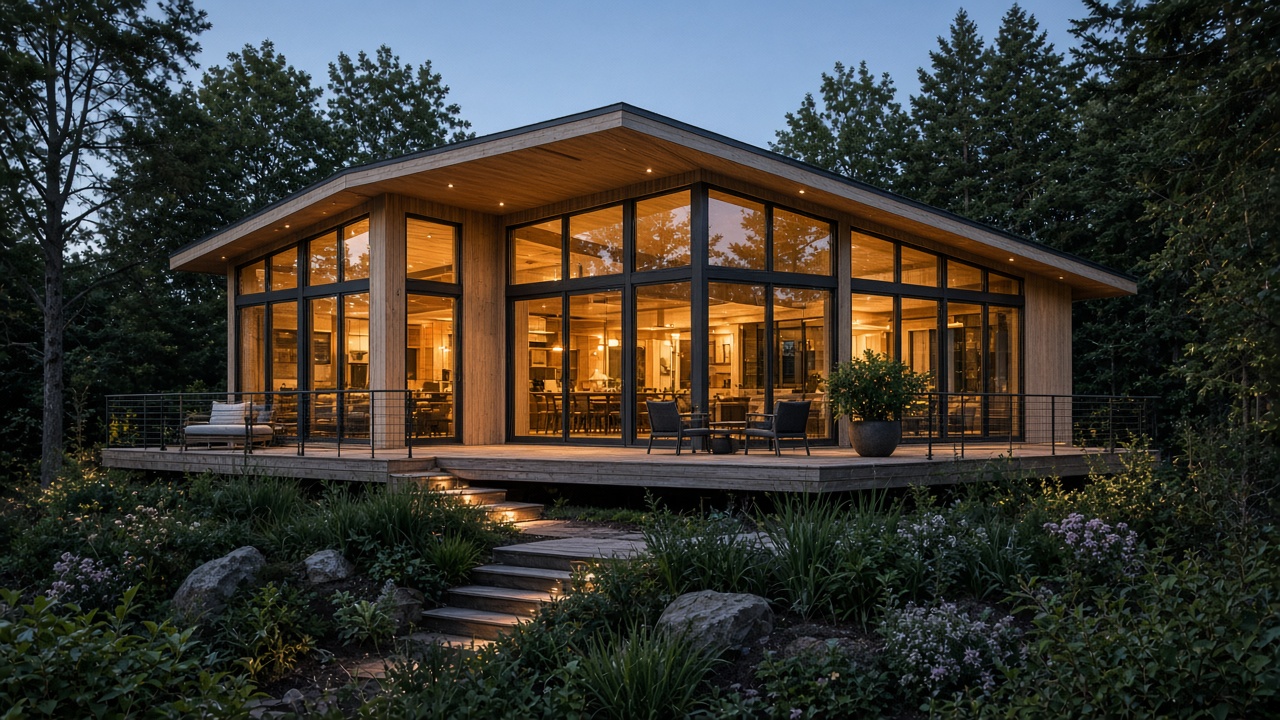
Introduction to Prefab Construction Prefab construction is like the Lego of the building world each piece is carefully designed and manufactured offsite, then assembled swiftly on location. Prefabrication, as it’s formally known, traces its roots back to the 19th century, when settlers in California ordered homes in flat-packed kits from England. Today, it’s enjoying a
 Prefab Basics
Alex Tabibi · October 27, 2025
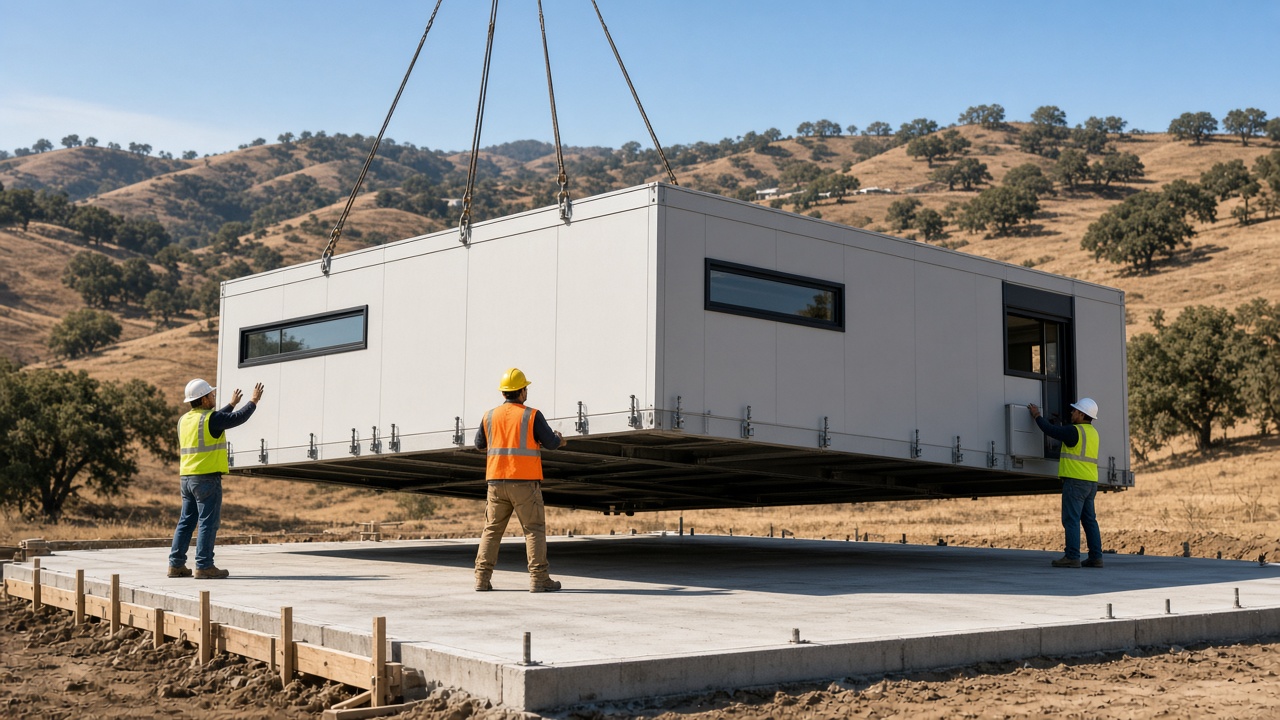
Introduction Prefab homes have been enjoying a surge in popularity, especially as people seek more efficient and cost-effective ways to own a home. These aren’t your grandparents’ mobile homes; they are sophisticated, well-designed modular homes built to exacting standards. But with this rise in interest comes a wave of misconceptions that we’re here to debunk.
 Prefab Basics
Alex Tabibi · October 27, 2025
A few years back, a couple in San Jose decided they’d had enough of the endless delays and ballooning costs of traditional homebuilding. So they went prefab a sleek, energy-efficient home delivered in sections straight from a factory. Everything seemed smooth sailing until they ran into a wall of red tape: California’s building codes. Suddenly,